Haridwar

Gallery

Property Layout

screenshot 2026 07 11 at 2.57.47 pm

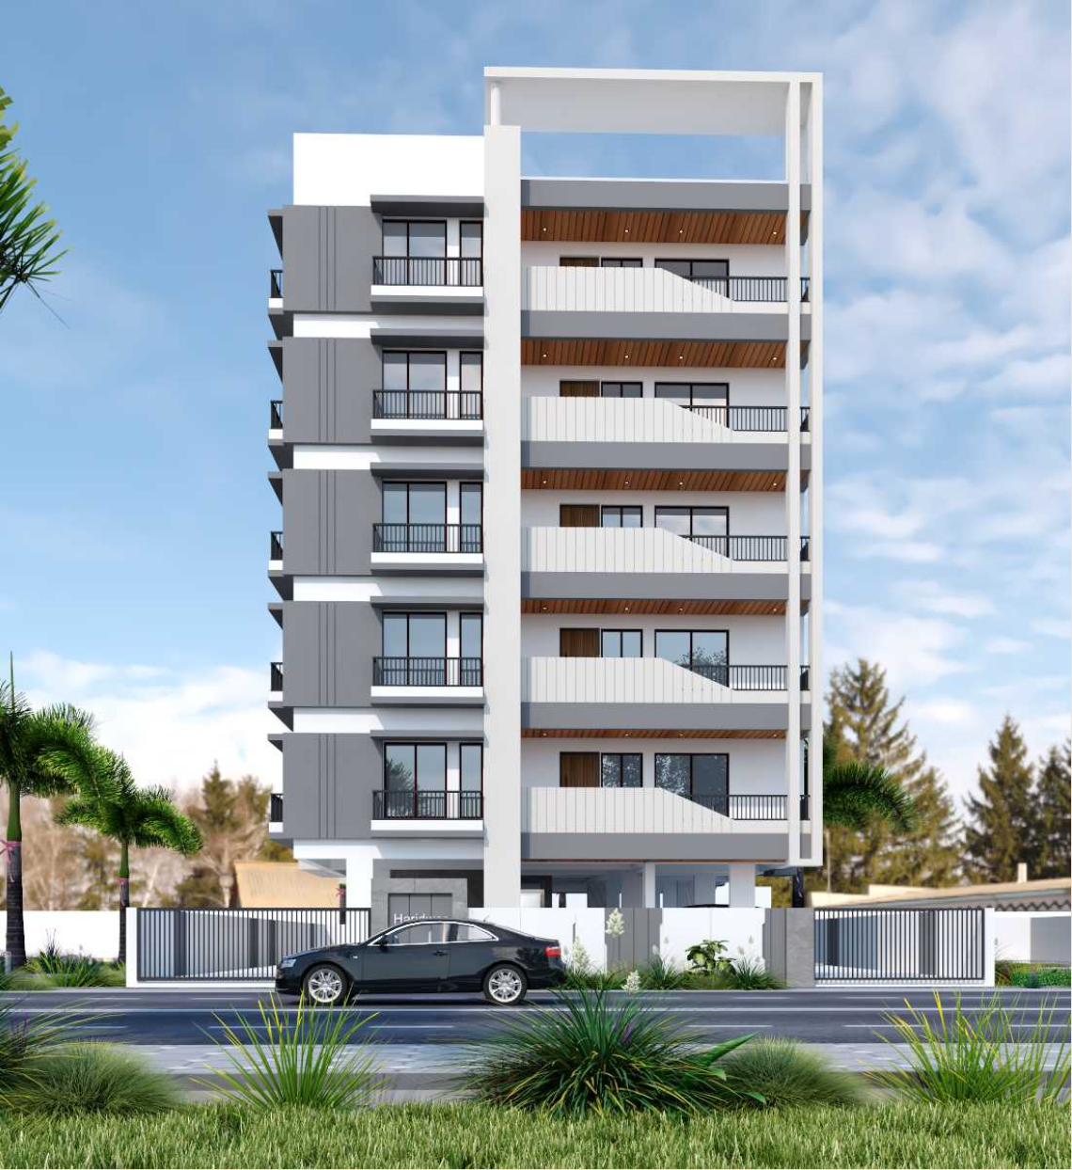
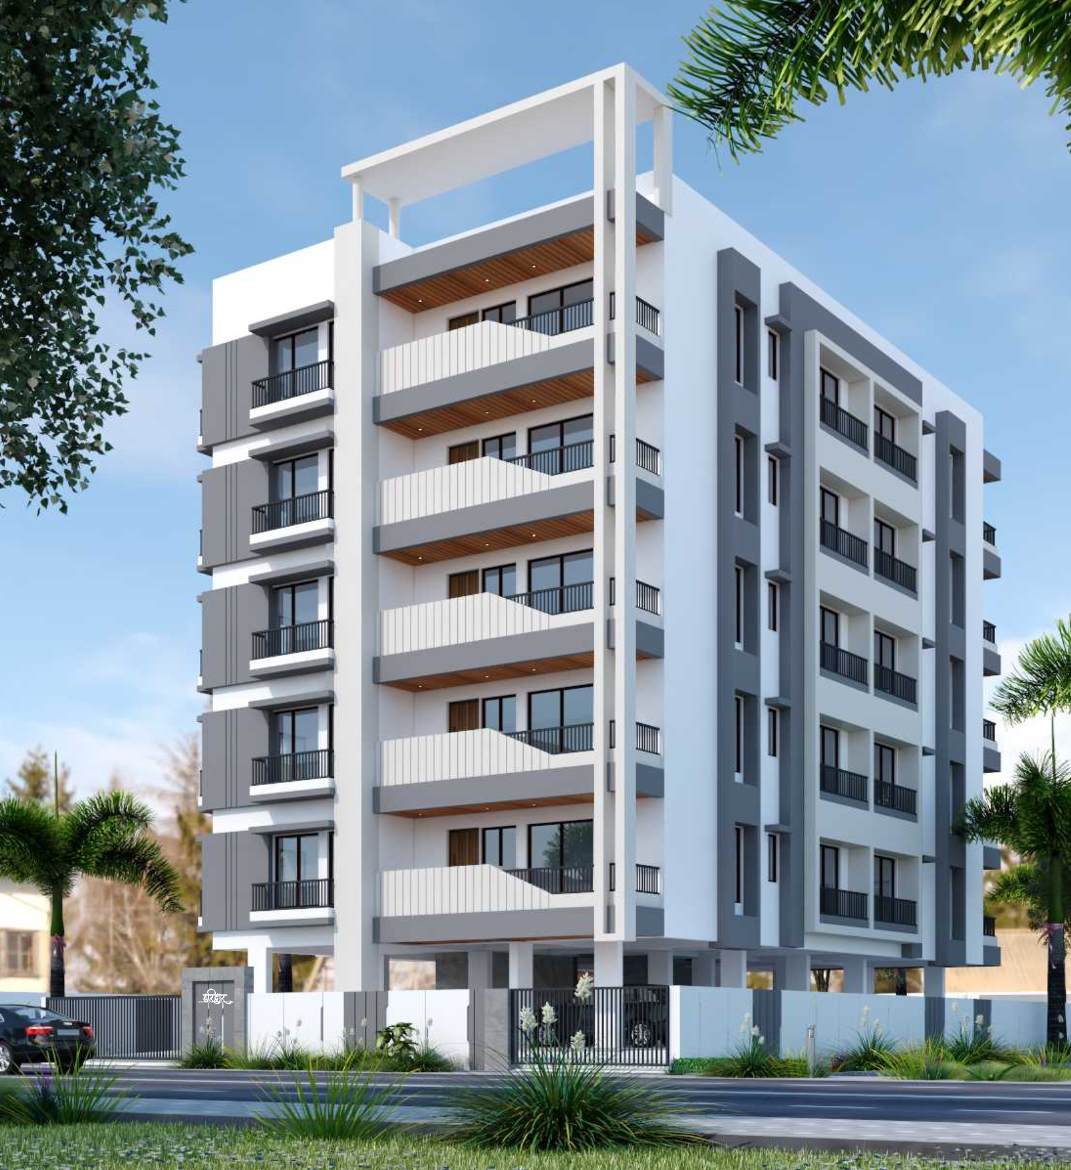
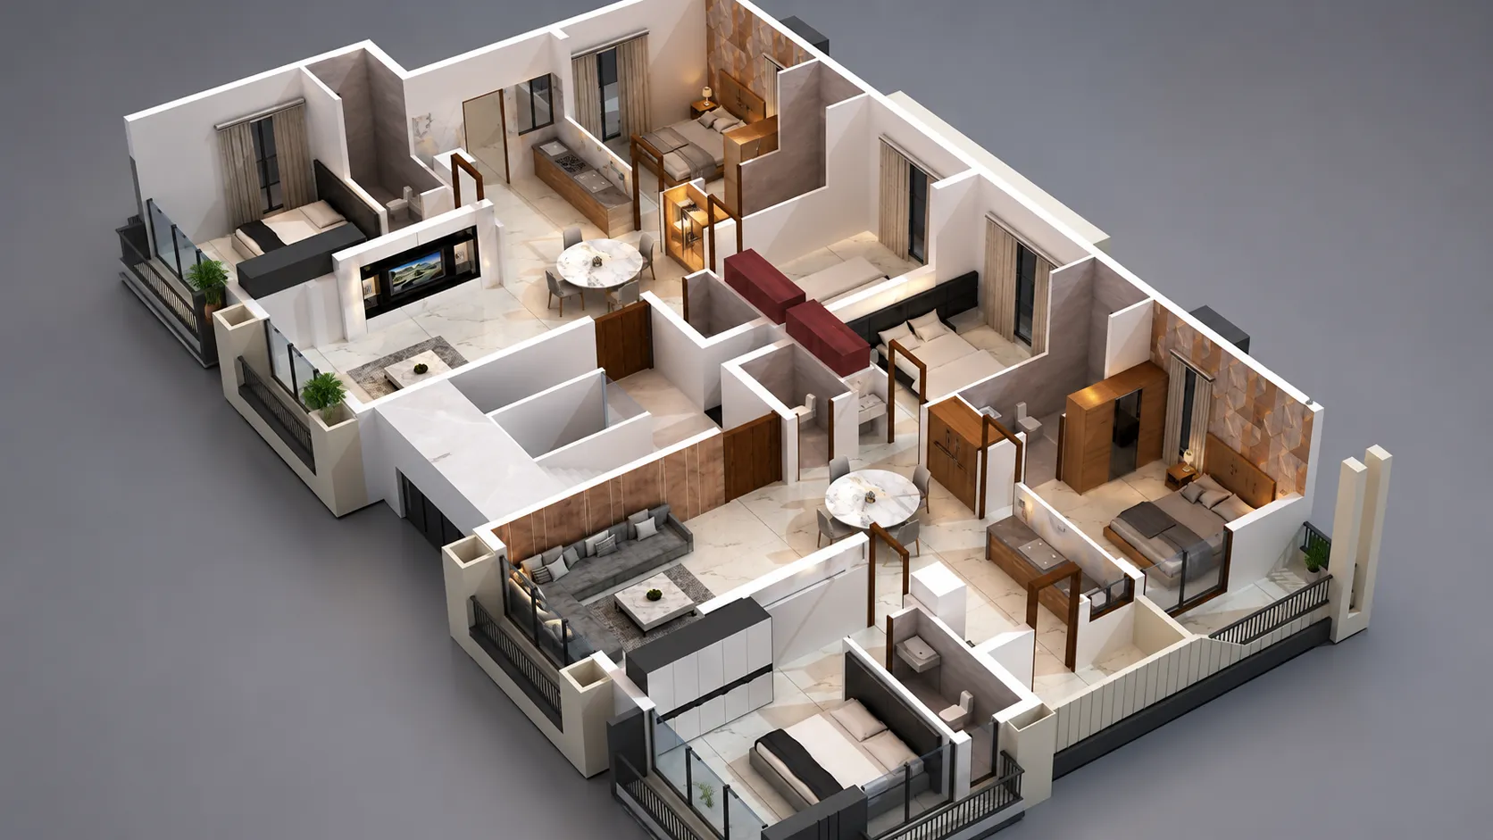
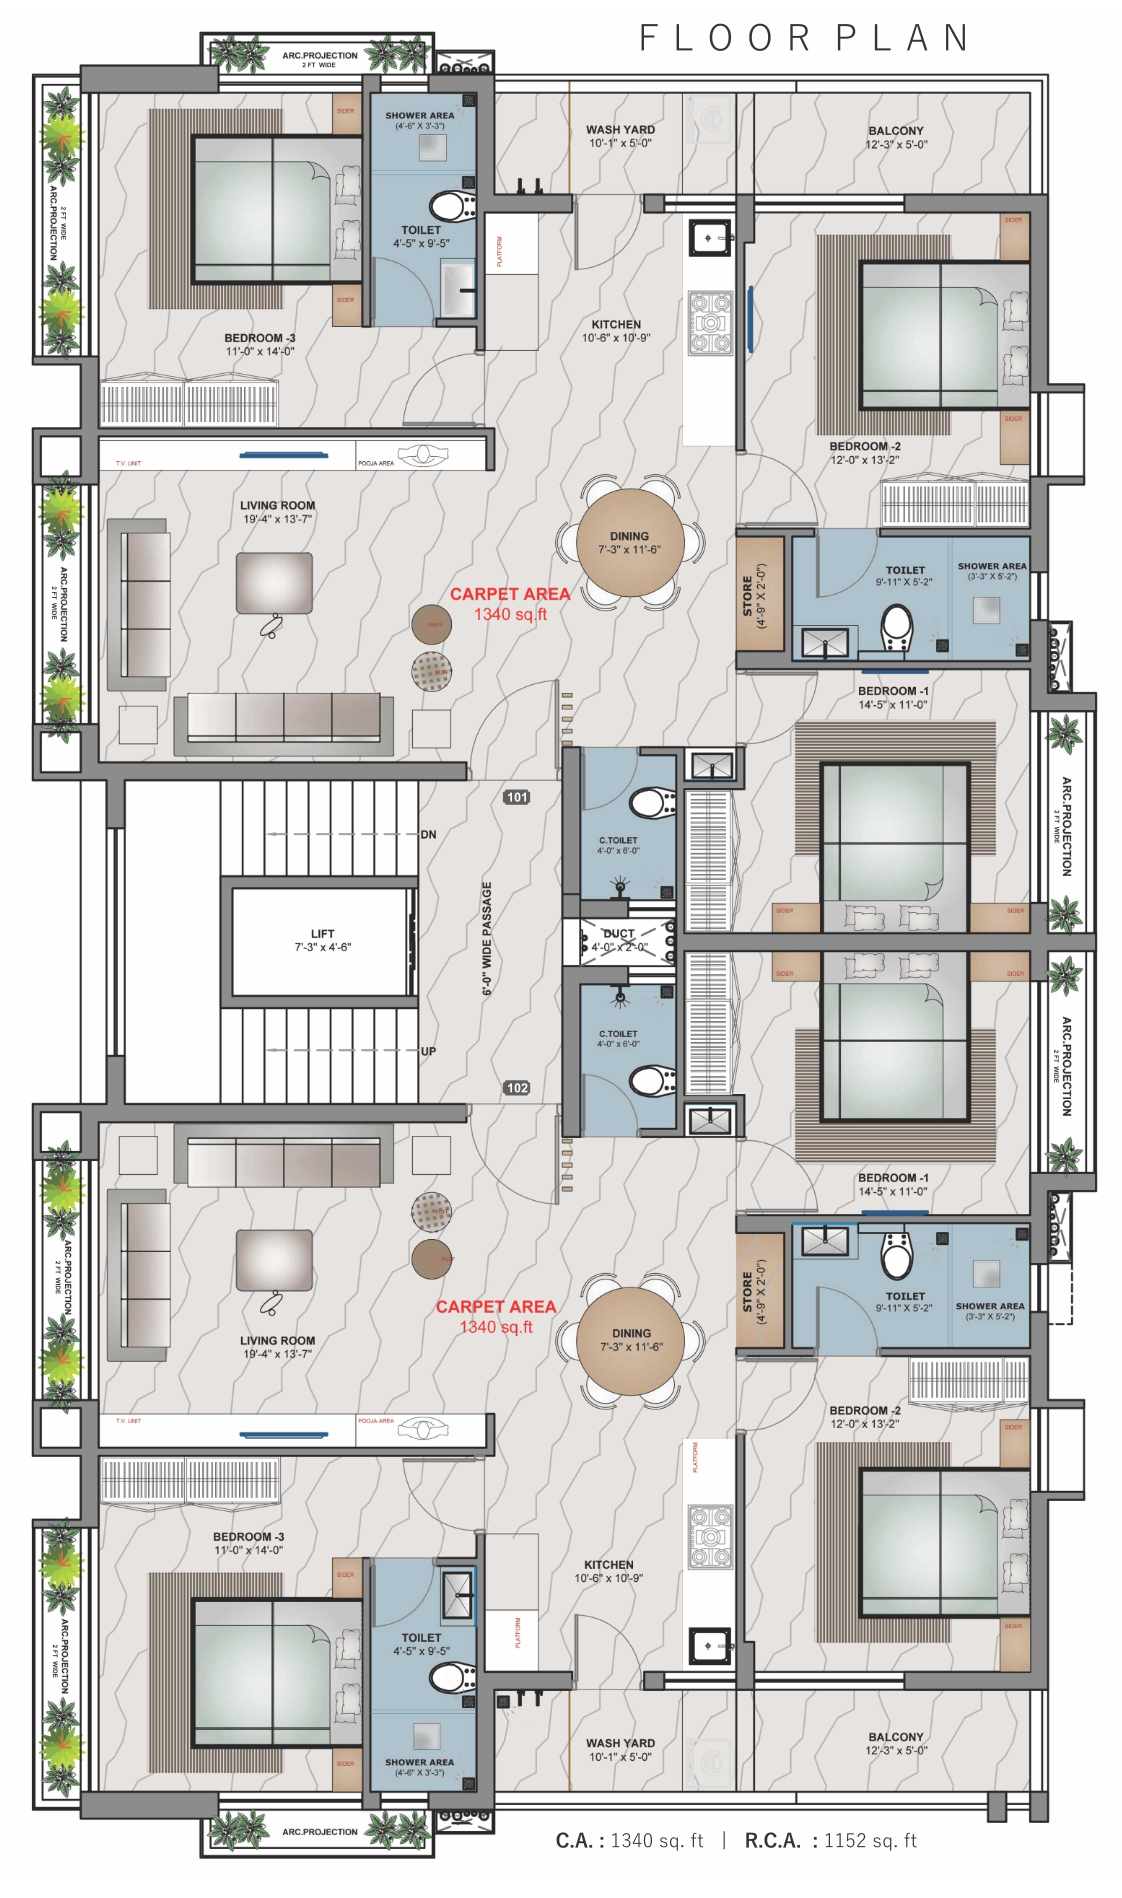
Haridwar is an example of modern living at its finest — a 5-storey residential building offering ultra luxurious, future-ready 3 BHK apartments. The open plan of the spacious living area draws in ample natural light and ventilation, creating the perfect ambience and feeling of being at home. Built to uncompromising standards of design, Haridwar delivers a divine flat for you.

Specifications
spec 01 rcc frame structure

Structural Strength

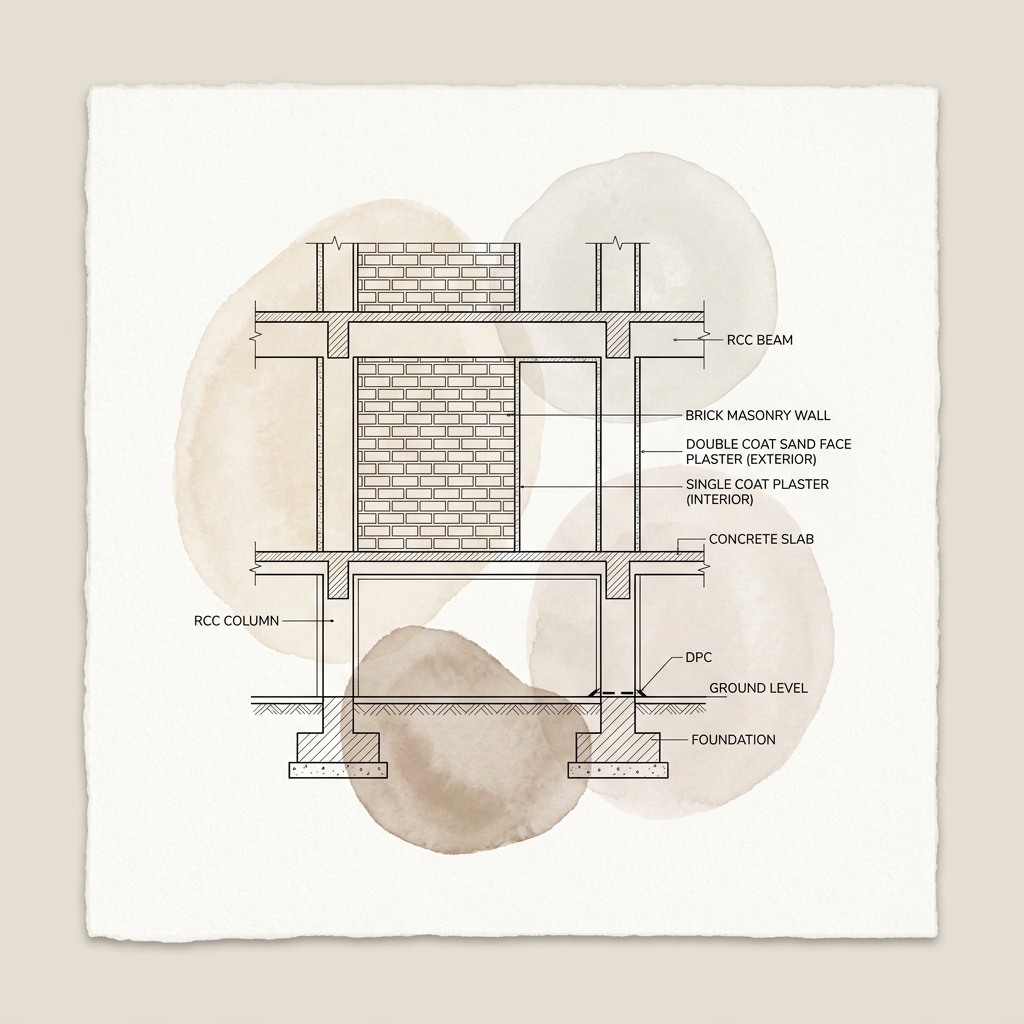
Built on a robust RCC frame structure with solid brick masonry, finished with a double-coat sand face plaster to withstand weather elements and ensure lifelong structural integrity.

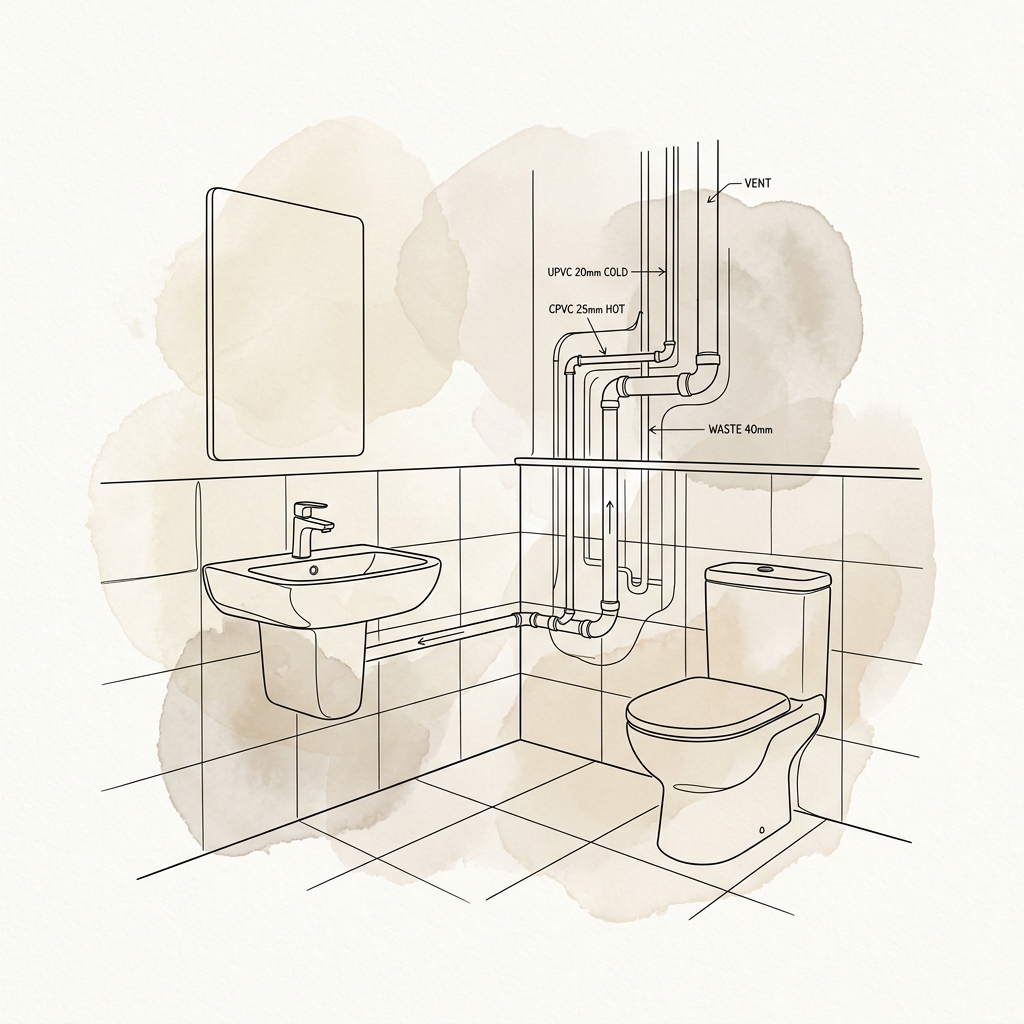
spec 02 bathroom upvc plumbing

Plumbing & Bathroom Fittings

Enjoy leak-proof performance with standard-grade concealed UPVC and CPVC plumbing, paired with premium sanitaryware and full-height wall tiles extending to the lintel level.

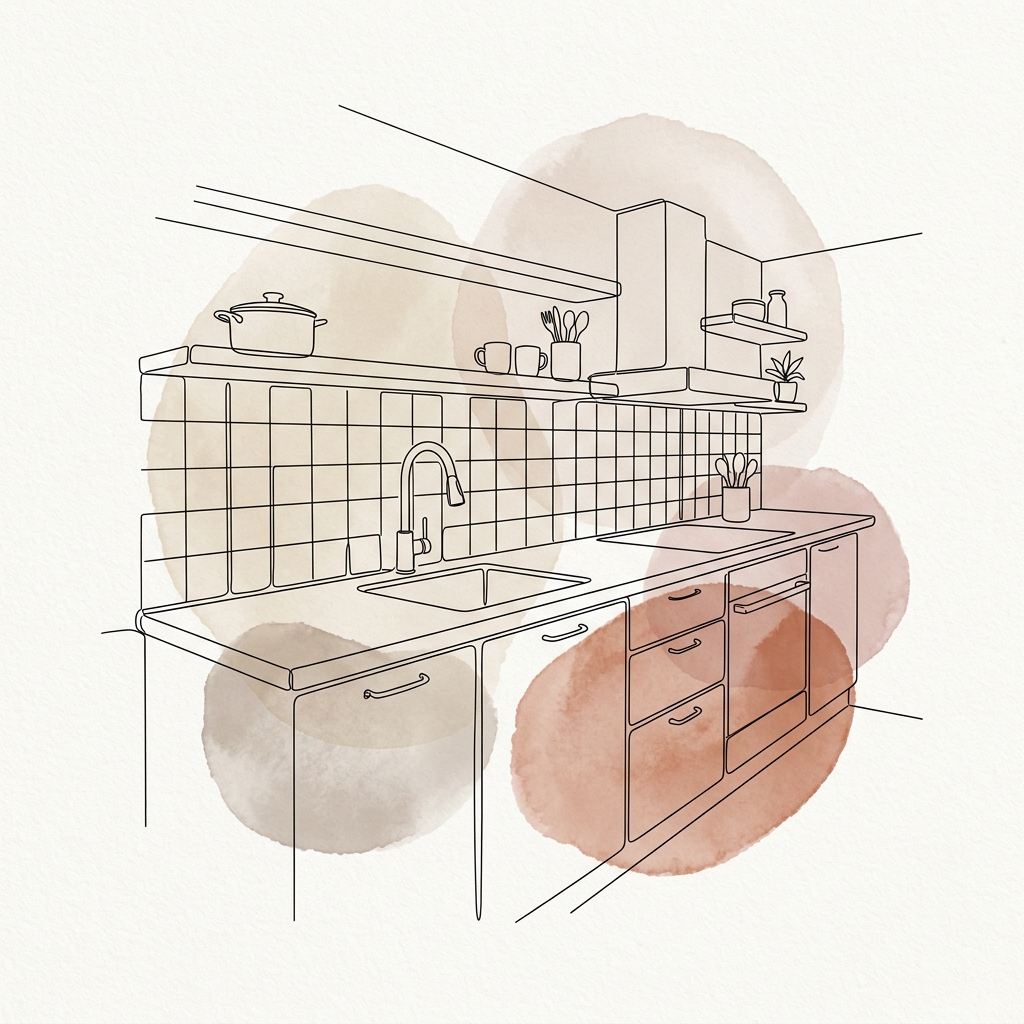
spec 03 kitchen artificial stone

Artificial Stone Kitchen Platform

Upgrade your kitchen with a stain-resistant full-body artificial stone platform, single-bowl fiber sink, and easy-to-maintain glazed wall tile dado up to the lintel height.

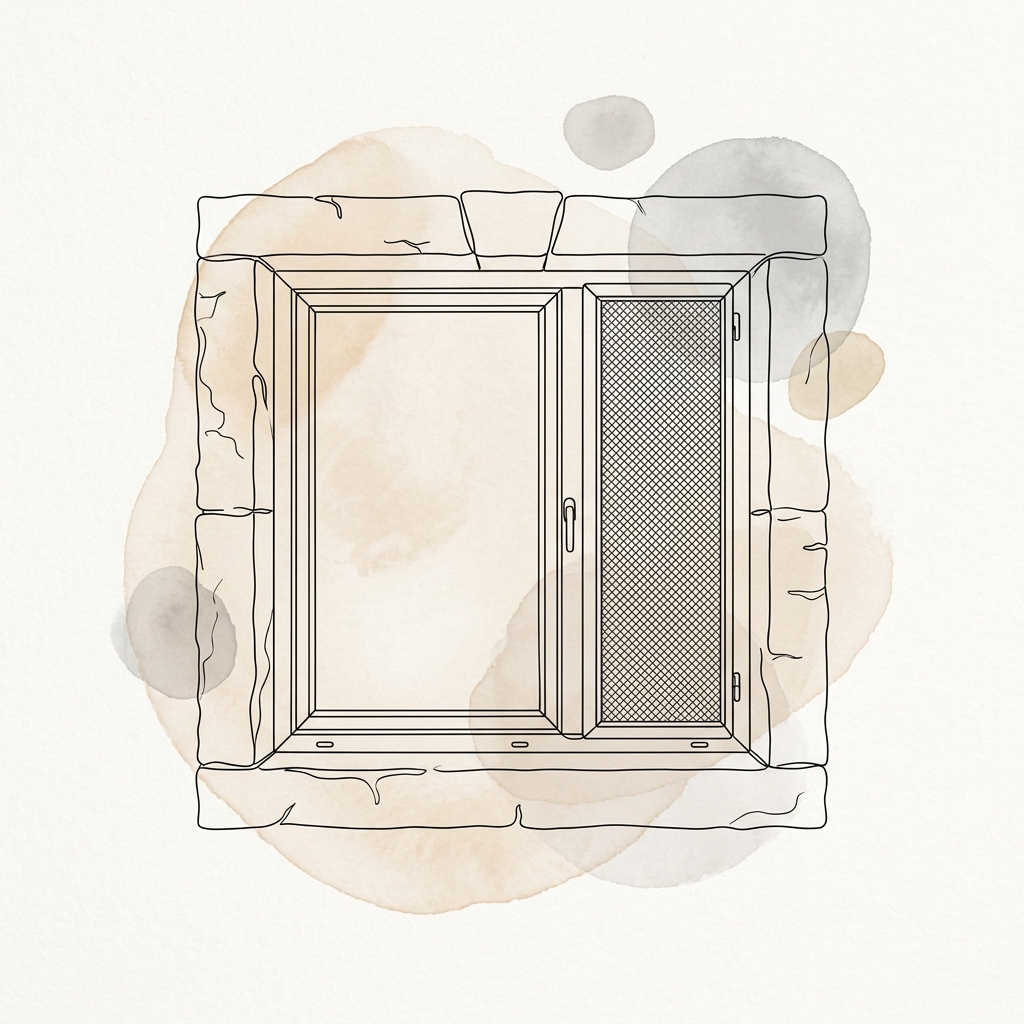
spec 04 aluminum window mosquito net

Anodized Windows & Protection

Framed in elegant full-body artificial stone casing, our anodized aluminum windows come equipped with smooth sliding glass and built-in mosquito nets for bug-free ventilation.

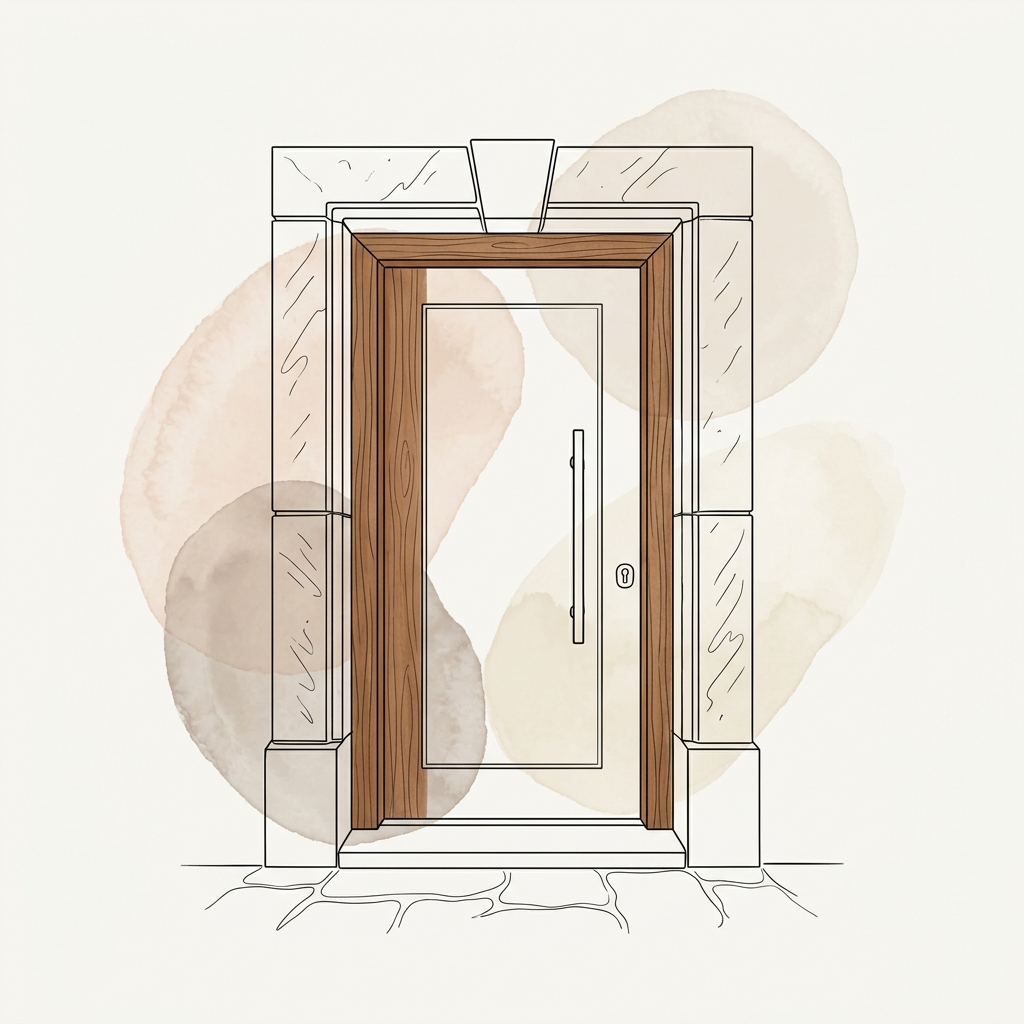
spec 05 teak wood main door

Teak Wood Main Entry & Flush Doors

Make a grand statement with a solid teak wood main door frame, durable waterproof flush doors for internal rooms, and water-resistant stone door frames for all bathrooms.

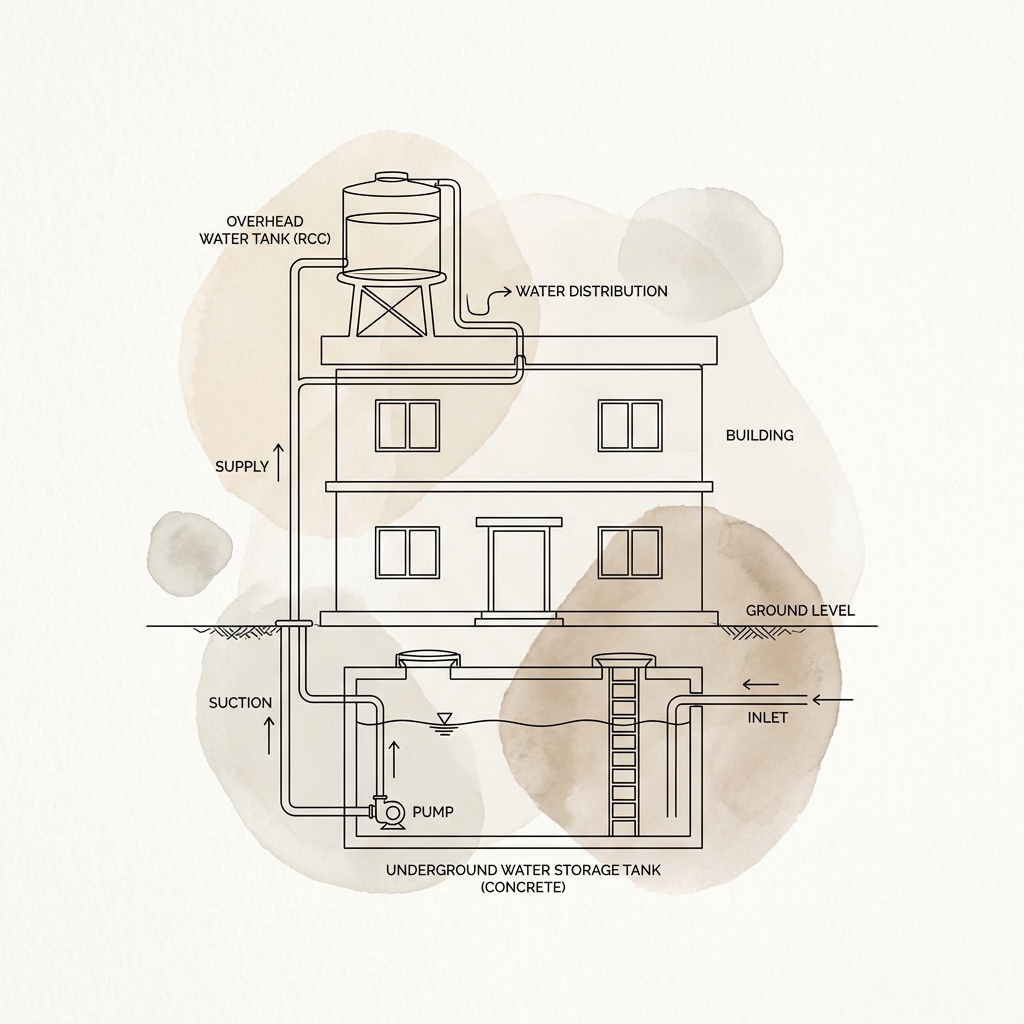
spec 06 rcc water tanks

Dual Water Tank System

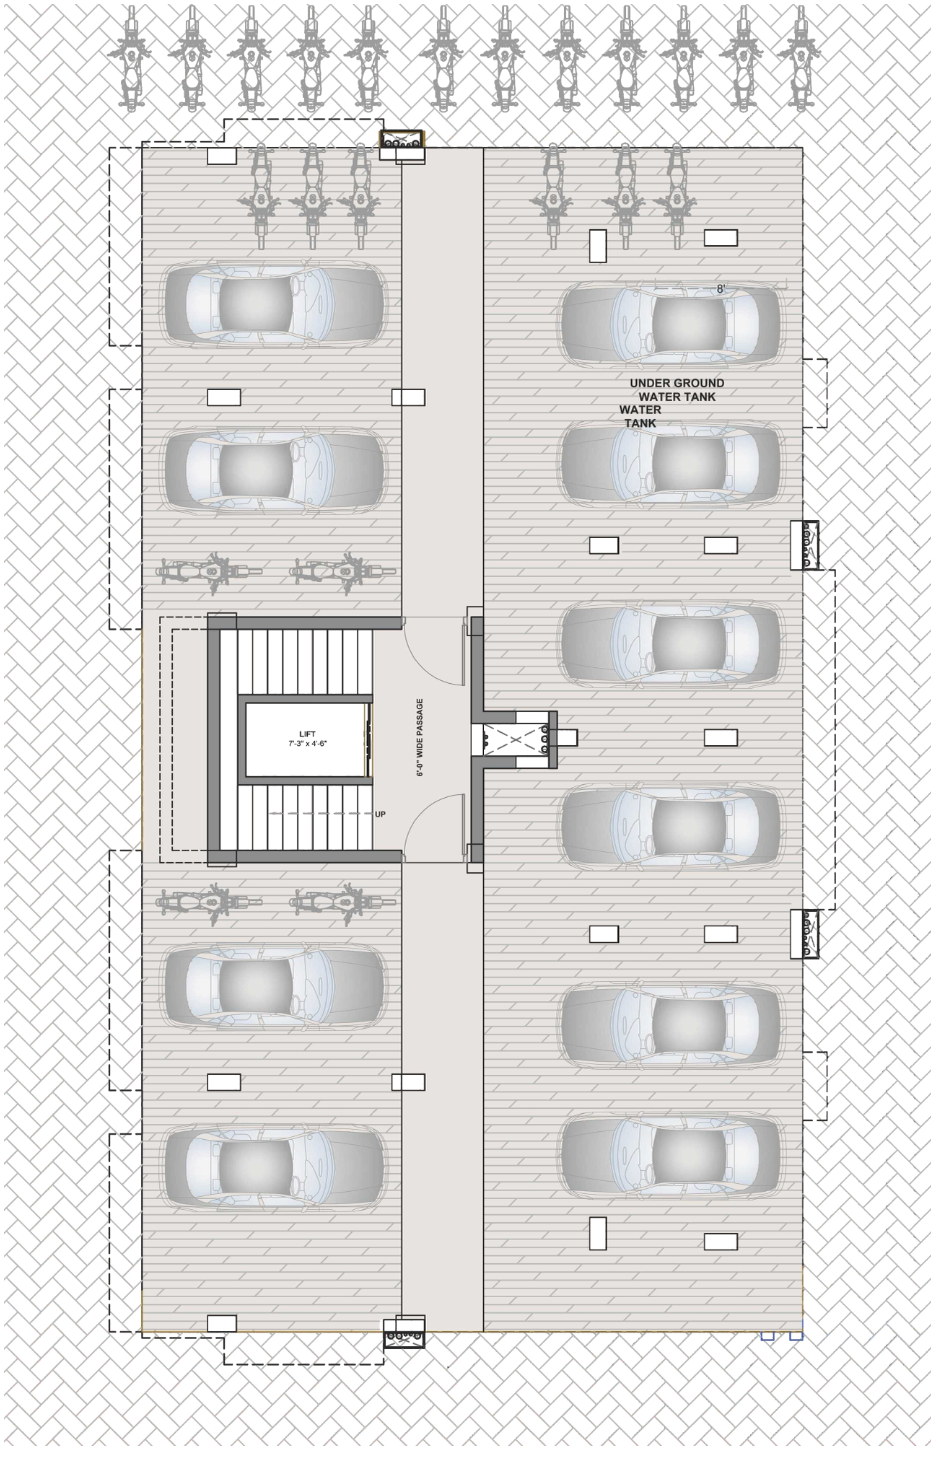
Engineered with dual RCC water storage including a spacious underground reservoir and overhead distribution tank to guarantee reliable water pressure day and night.

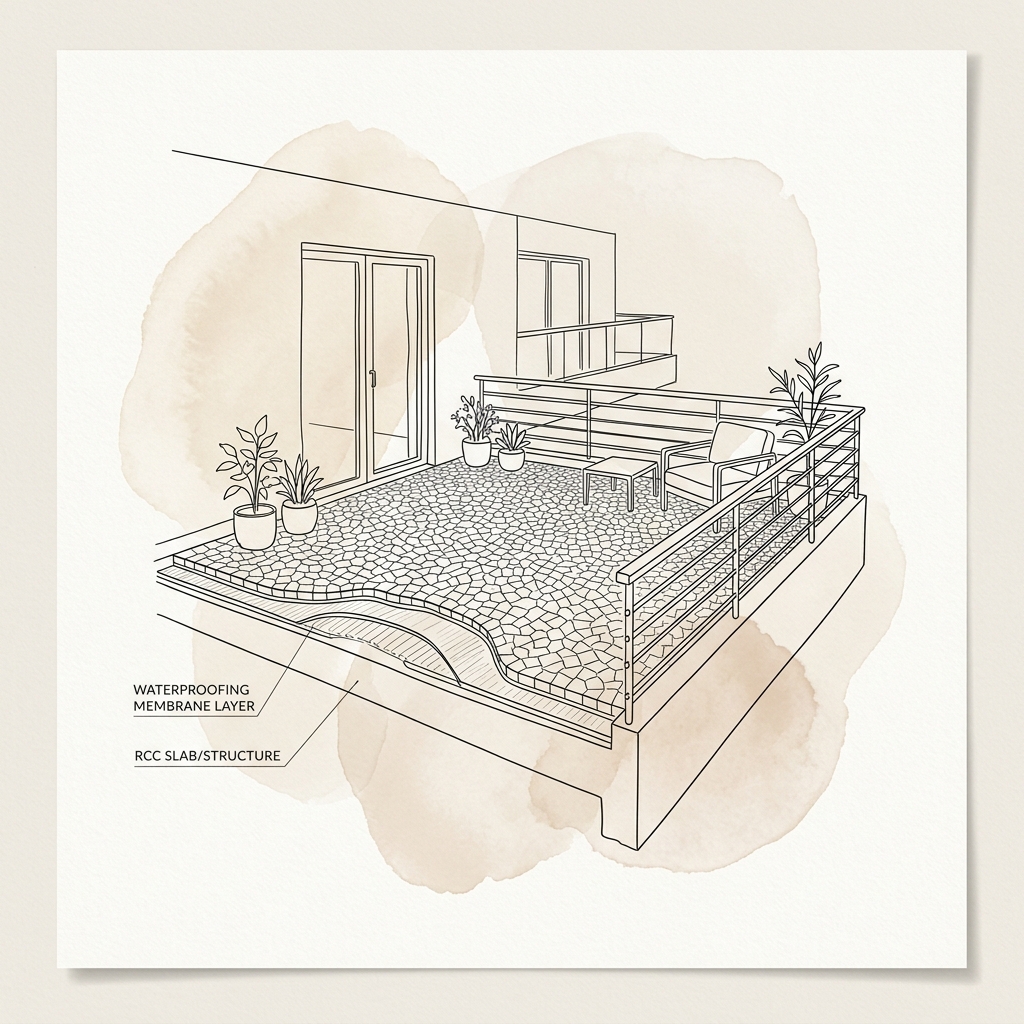
spec 07 china mosaic terrace

Terrace Insulation & Waterproofing

Protect your home from heat and water ingress with thermal-reflective China mosaic flooring over multi-layer waterproofing across balconies and open terraces.

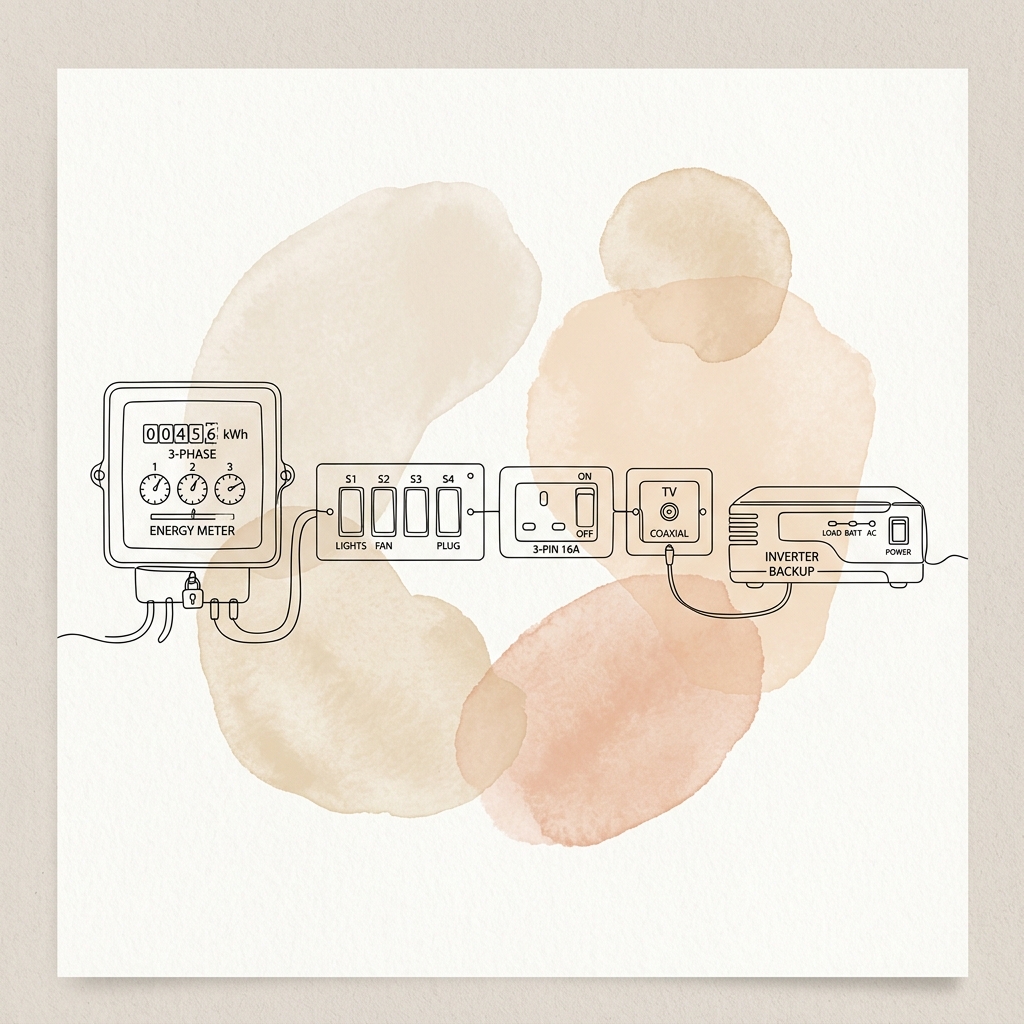
spec 08 electrical ac inverter meter

Electrical Setup & Power Backup

Equipped with AC points in all bedrooms, modular switch plates, TV/inverter backup points in the living room and bedrooms, and a dedicated 3-phase meter for each residence.

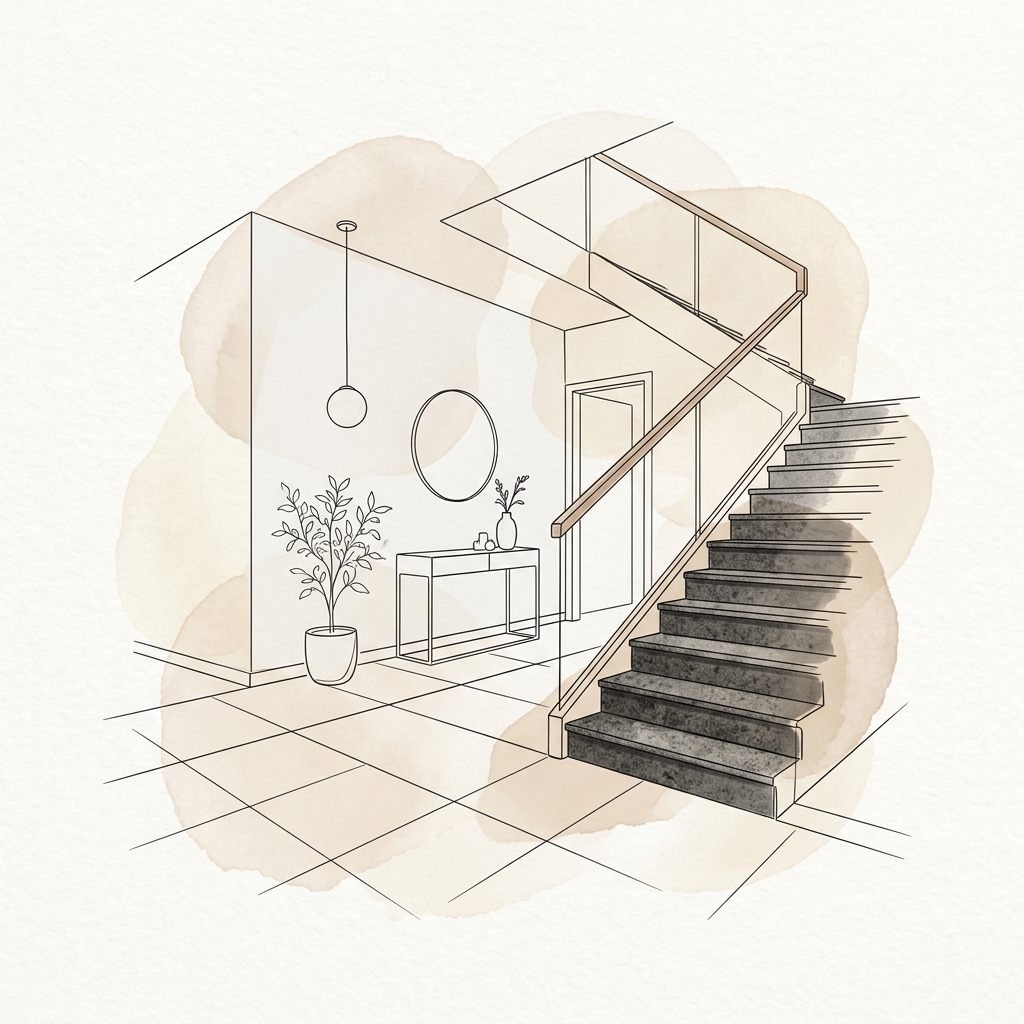
spec 09 flooring granite staircase

Flooring, Granite Stairs & Finishes

Step onto smooth vitrified tiled floors, grand granite stairways, white interior wall putty, and durable double-coat exterior branded paint backed by water-base primer.

spec 10 parking paver ev charger

Parking & EV Ready Infrastructure

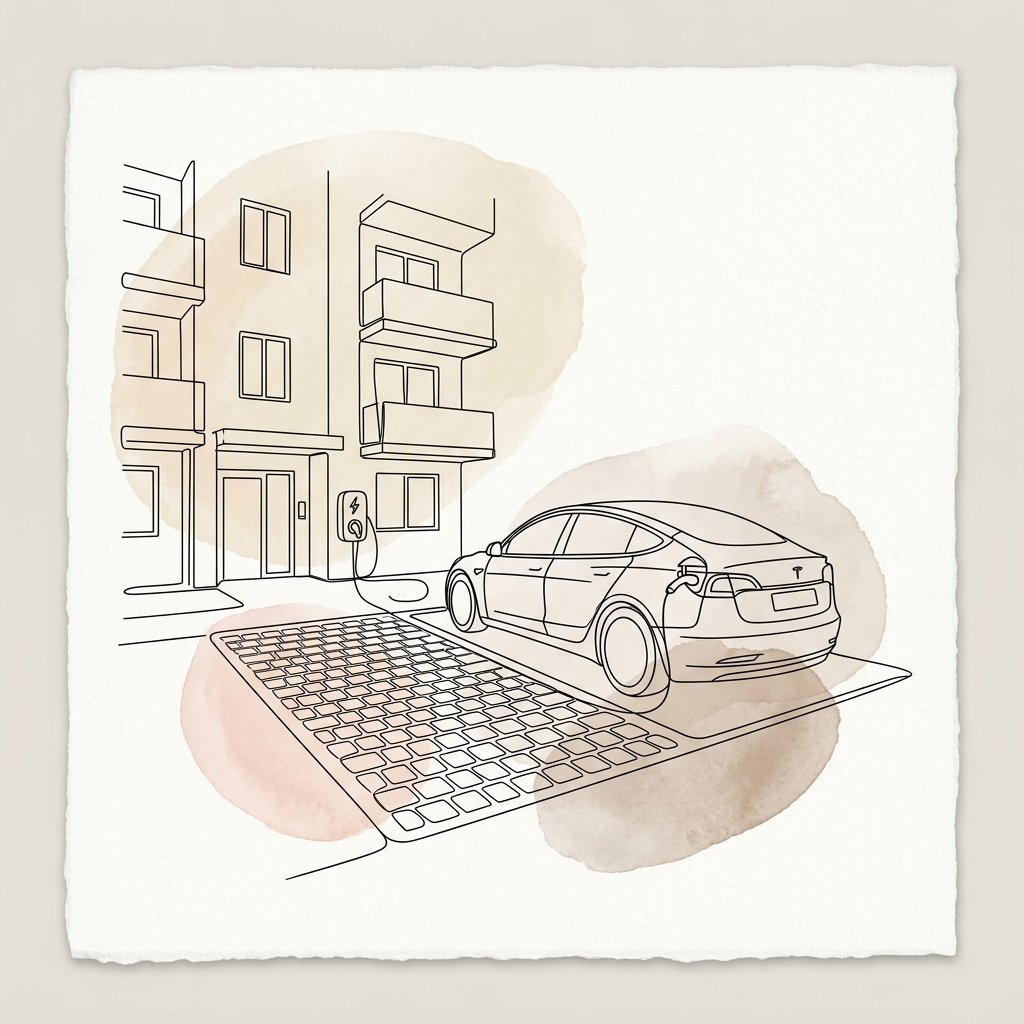
Effortlessly park in spacious paved drive areas designed with dedicated electric vehicle (EV) charging point provisions for future-ready sustainable living.


Security & Safety

  • CCTV Cameras and wireless video intercom system.
  • Automatic door elevator (lift).
  • Fire protection system.

Property Hightlight

How it Works

STEP 1

Explore Options

Browse Prospera’s listings and select the property that fits your needs.

Step 2

Schedule Consultation

Book an appointment with our experts to discuss details and requirements.

Step 3

Legal Verification

Our team ensures contracts, documents, and compliance are handled smoothly.

Step 4

Finalize Purchase

Sign agreements, complete payment, and officially own your new property.

Download E-Brochure

Agent Profile

svgviewer output (4)

Deepika

Property Consultant

Schedule Your Consultation

Tulip Lifespace delivers trusted real estate solutions, combining global expertise and local care to secure growth, elevate lifestyles, and build lasting prosperity for every client.

Discover Premium Real Estate Solutions

Download Catalog

Callback Request