TULIP SKYLINE
- 4 BHK Home
- ABRAMA
“Rise above the Rest”
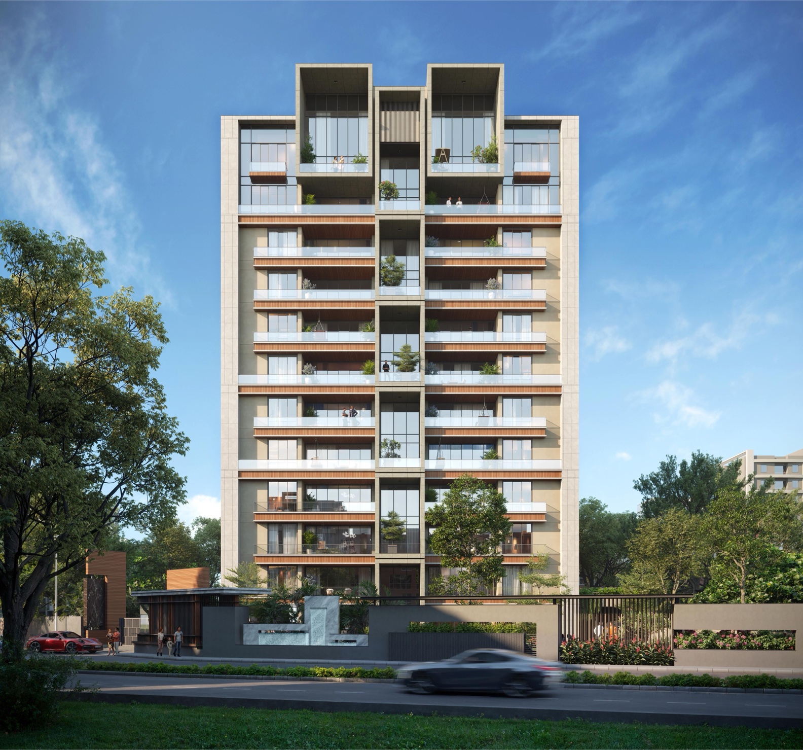
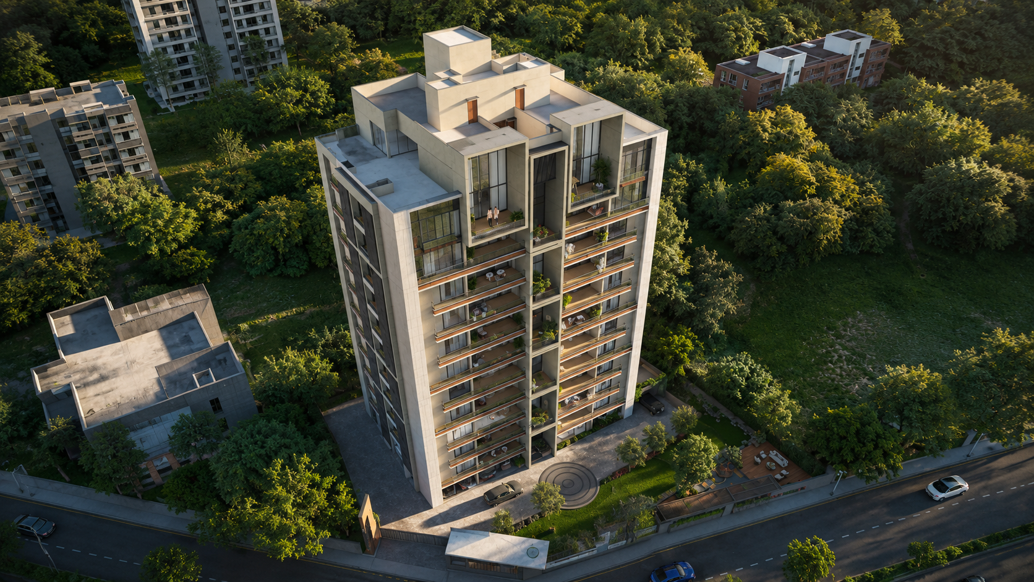
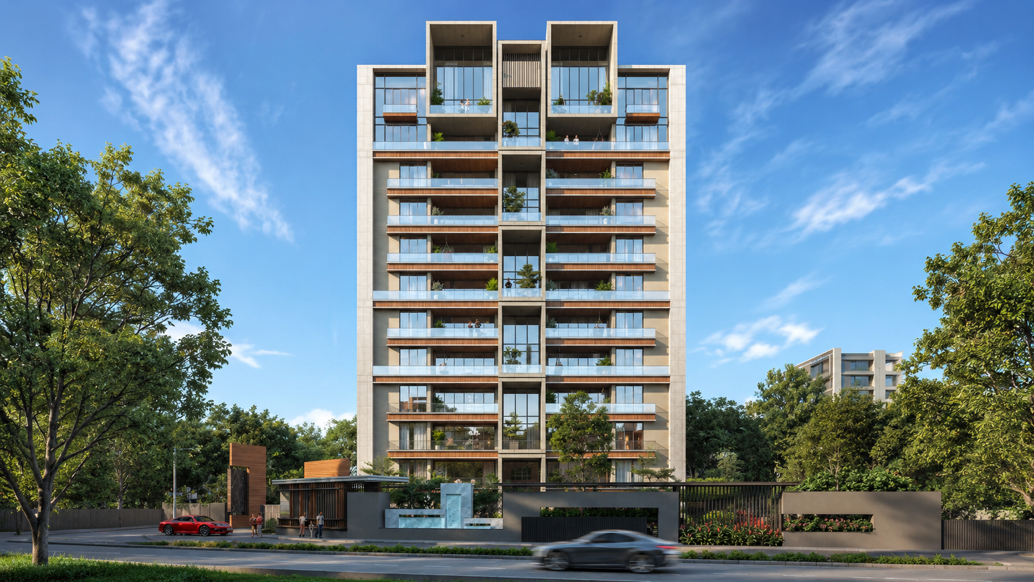
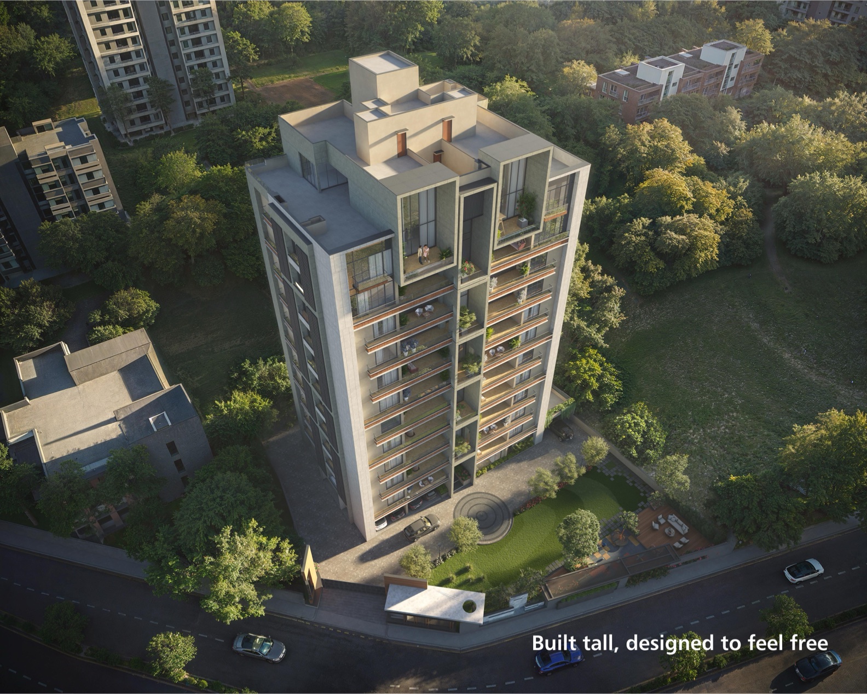
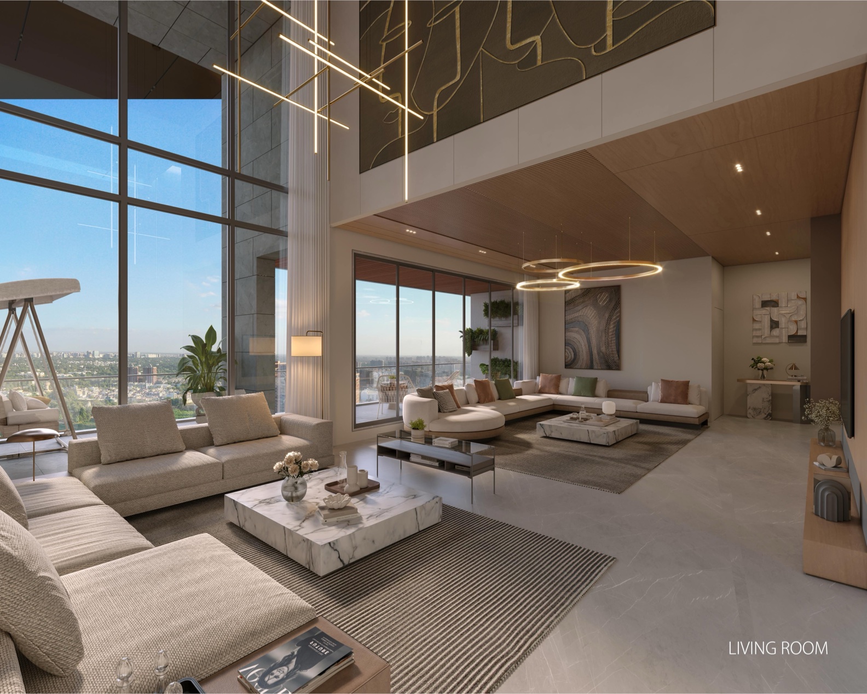
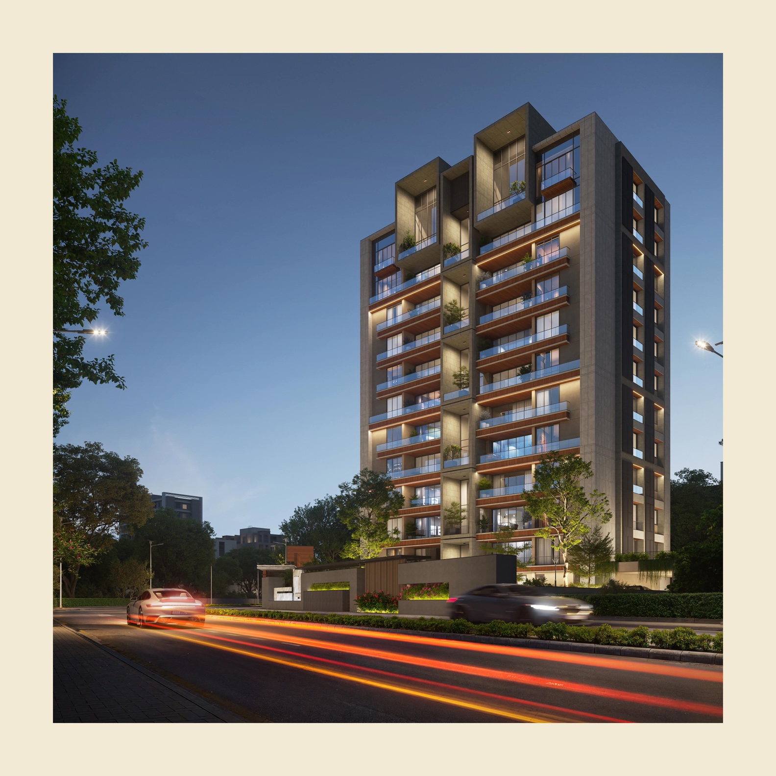
Life at the top isn’t just about altitude—it’s about perspective. Presenting Tulip Skyline, striking 3 BHK residences designed for those who want their home to match the ambition of their life, with sweeping views, soaring interiors, and a sense of arrival every time you step in.
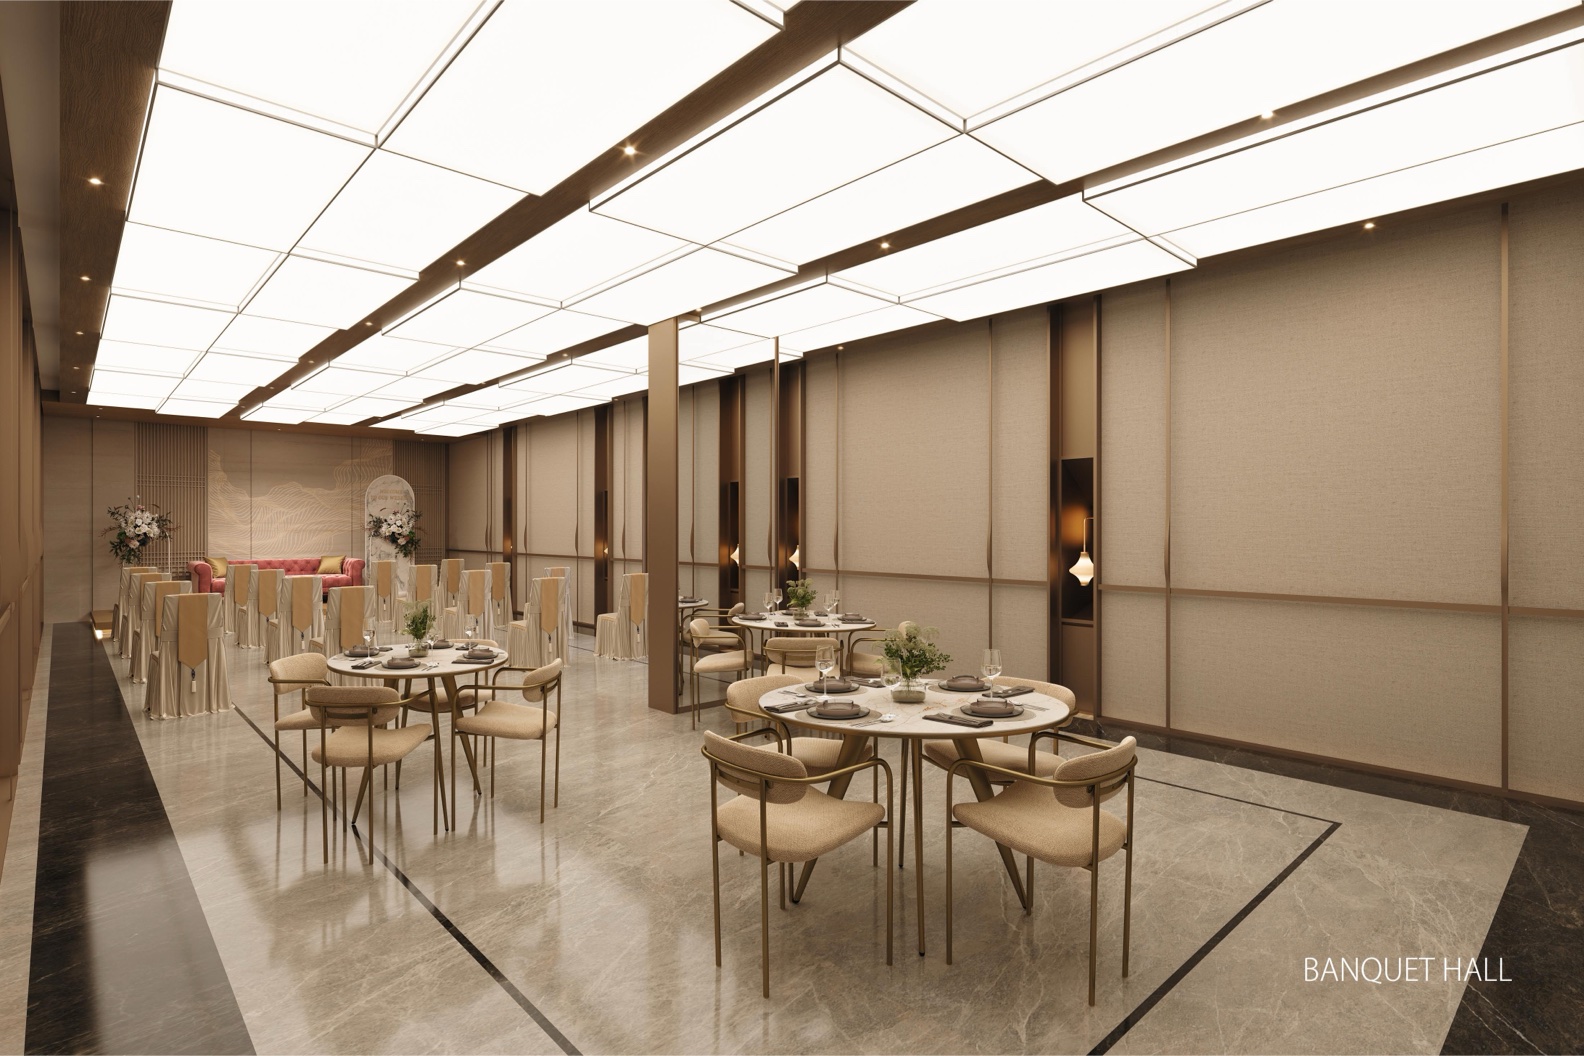
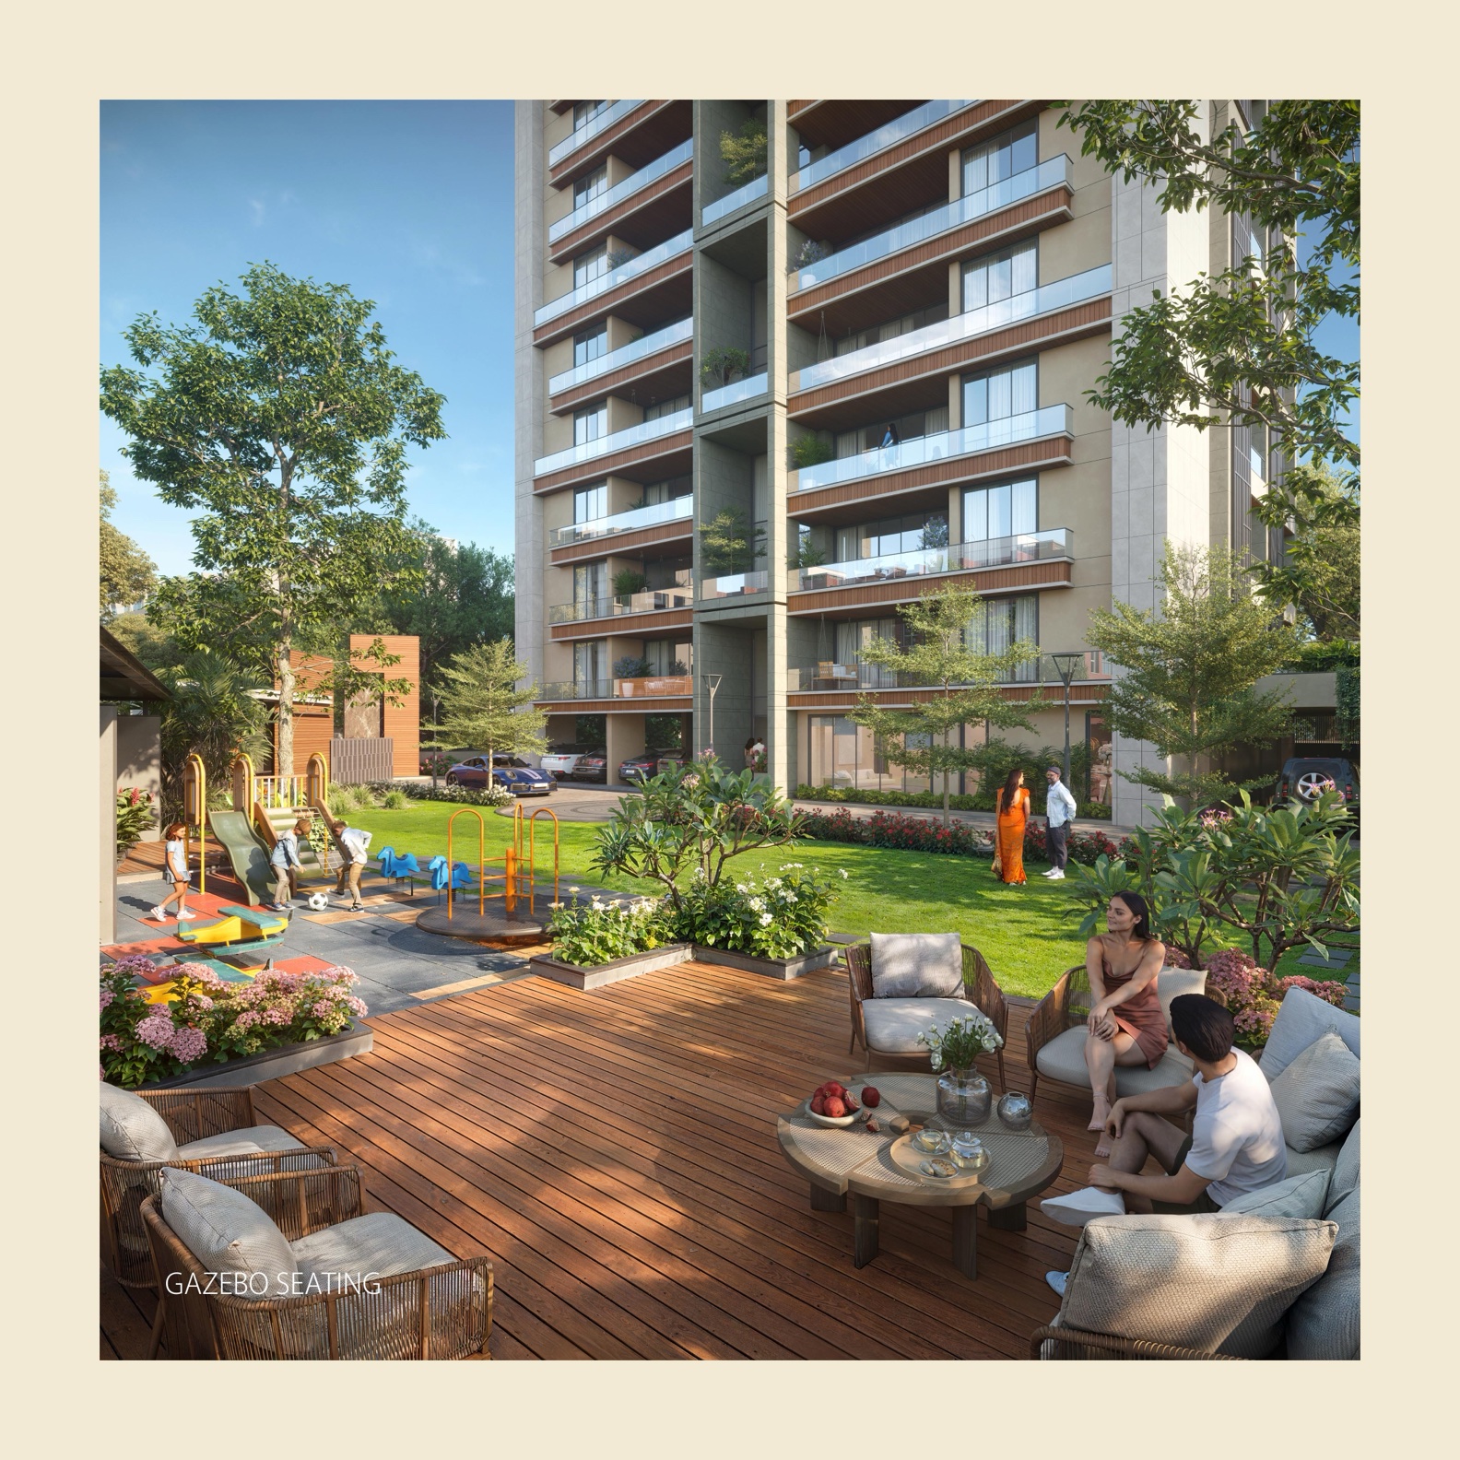
Tulip Skyline is built for those who see further. Every apartment is shaped around light, height, and openness—large windows that frame the horizon, thoughtfully laid-out spaces that breathe, and premium finishes that feel as elevated as the address itself. Add in secure access, dependable infrastructure, and modern lifestyle amenities, and you get a home that doesn’t just shelter you—it lifts you.
Key features
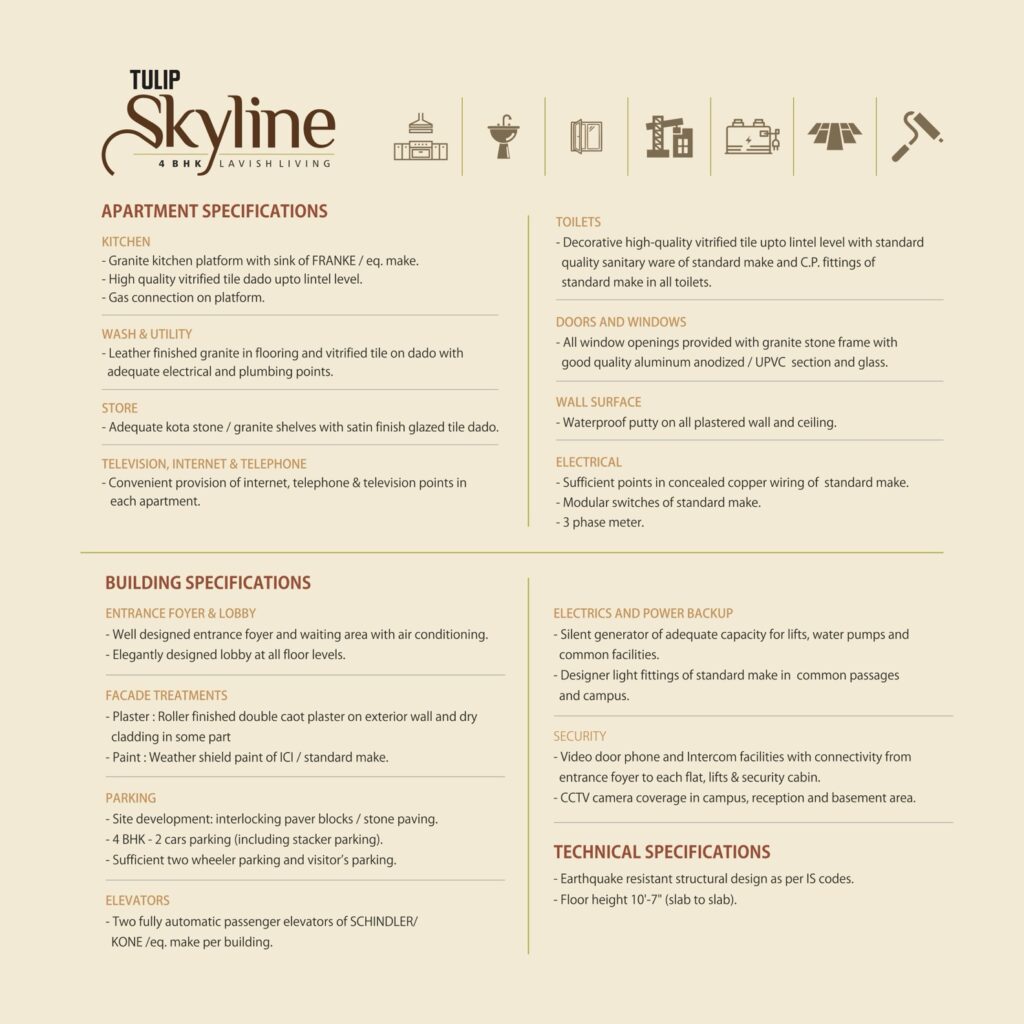
Air-Conditioned Foyer & Lobby
Weather-Shield Paint & Exterior Plaster
Paver Block Paving & Multi-Car Parking
Automatic Passenger Elevators (Schindler/Kone)
Silent Power Backup Generator
Video Door Phone, Intercom & Campus CCTV
Earthquake-Resistant Structure (IS Codes, 10'-7" Height)
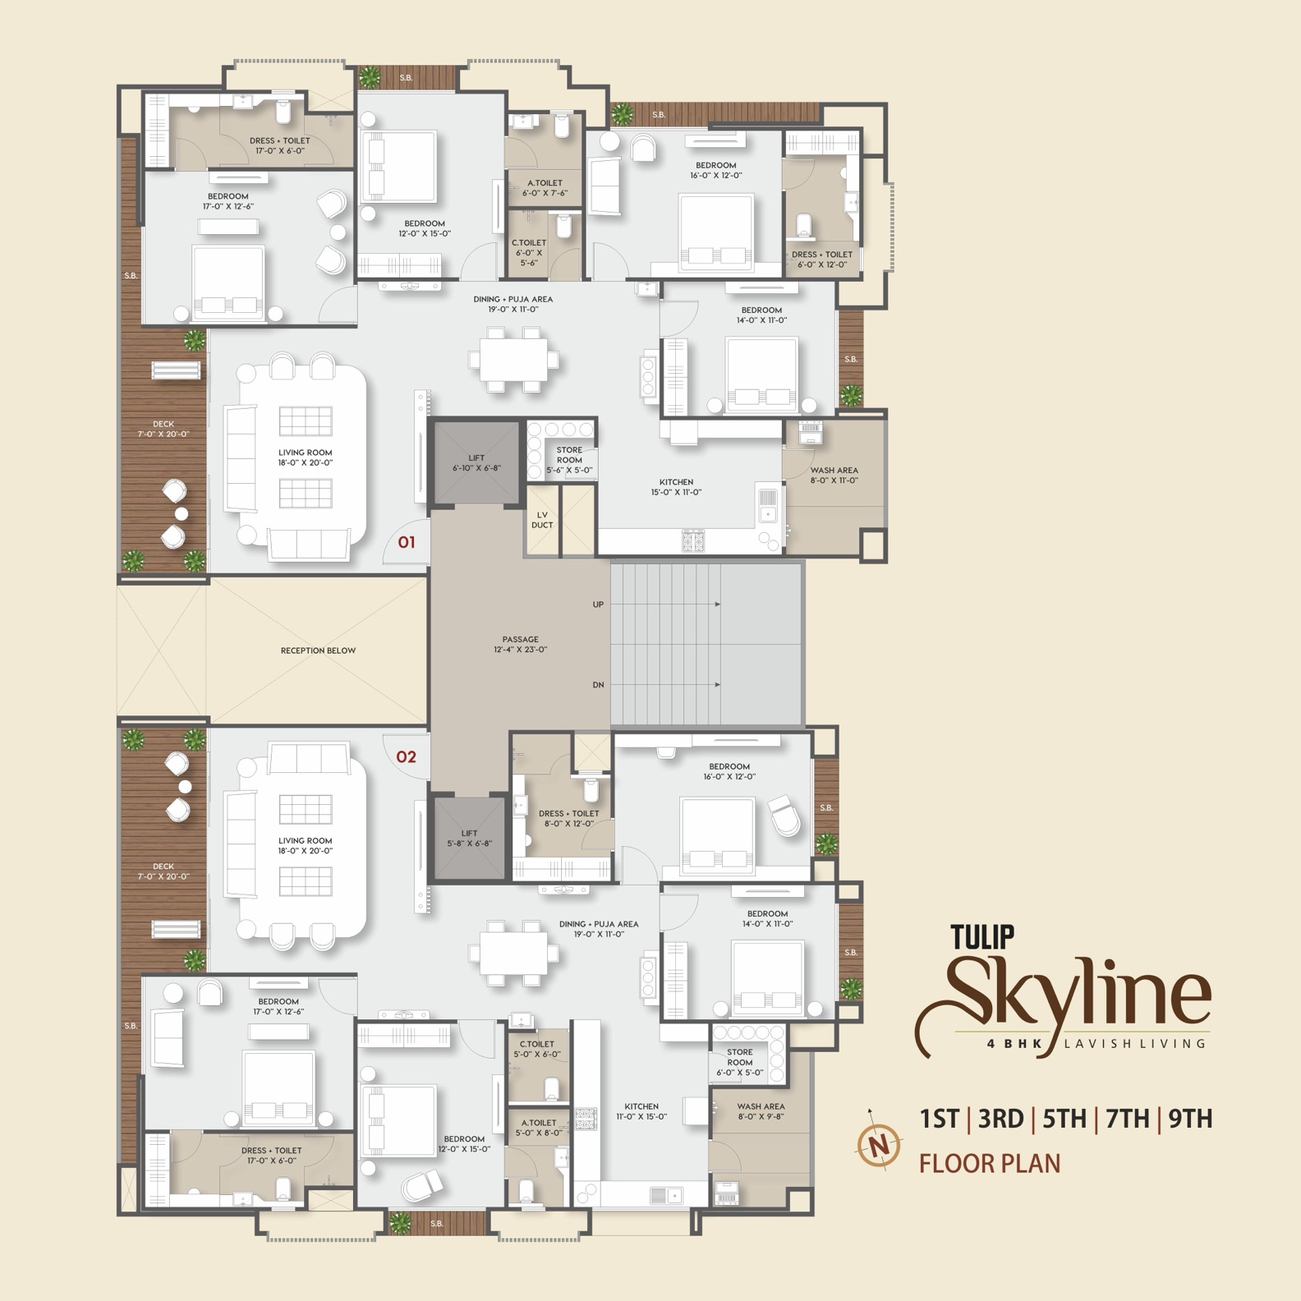
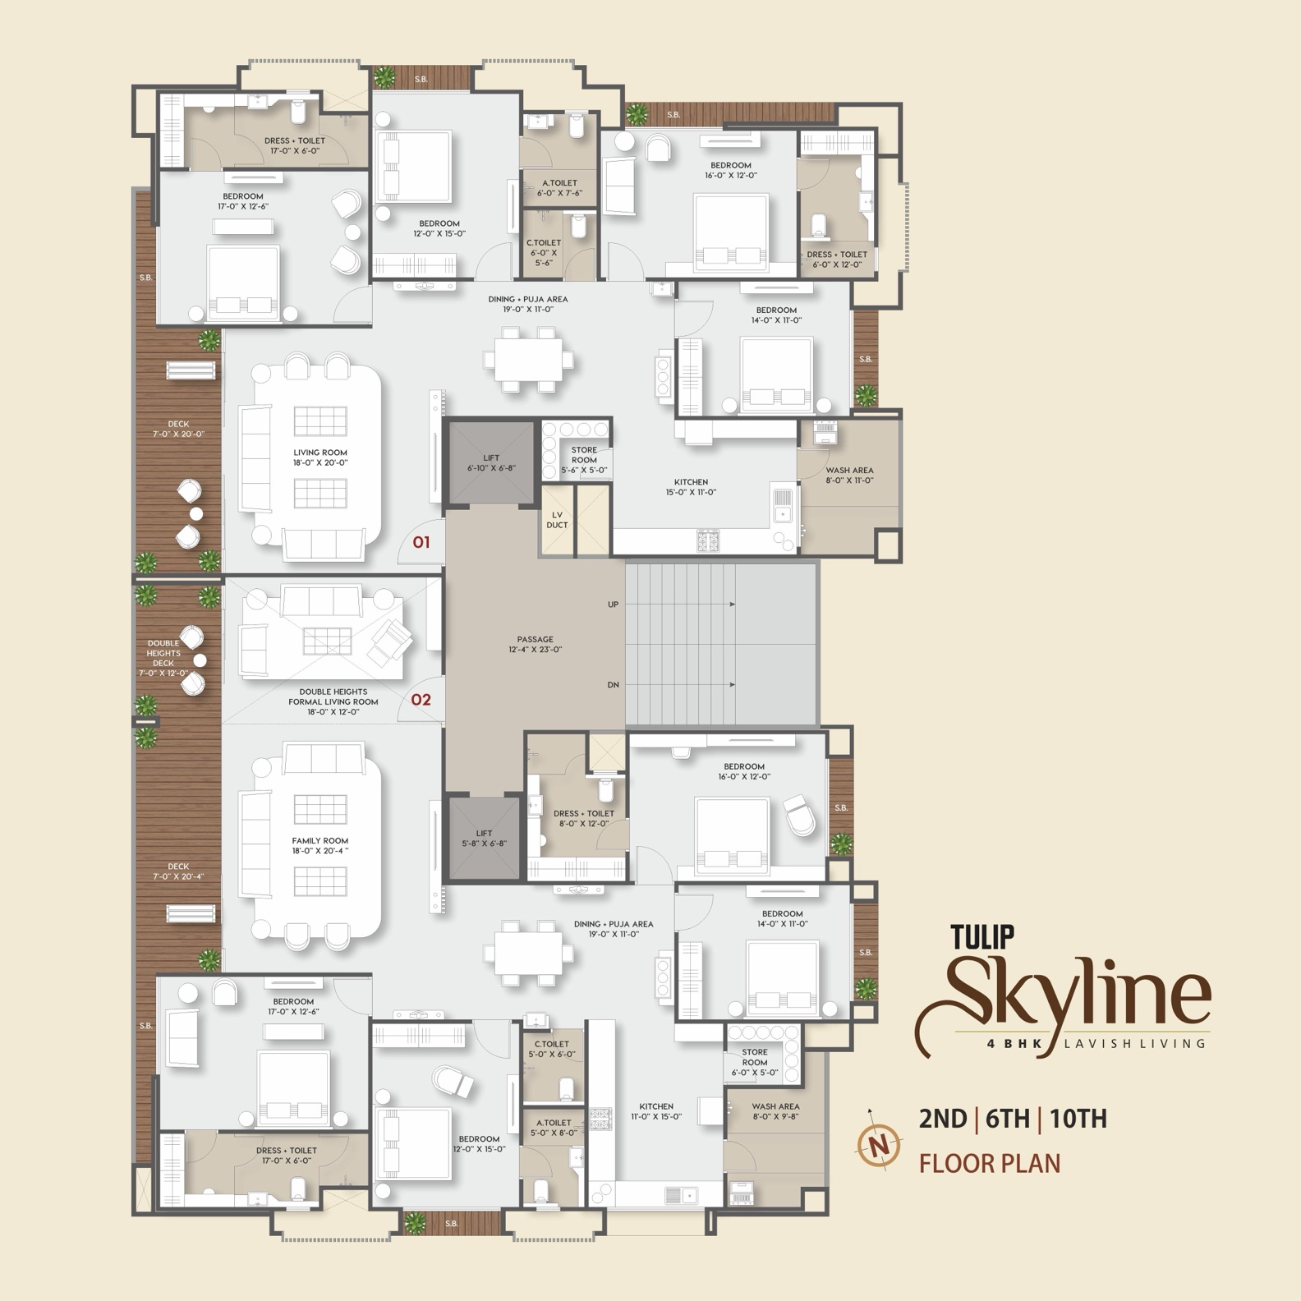
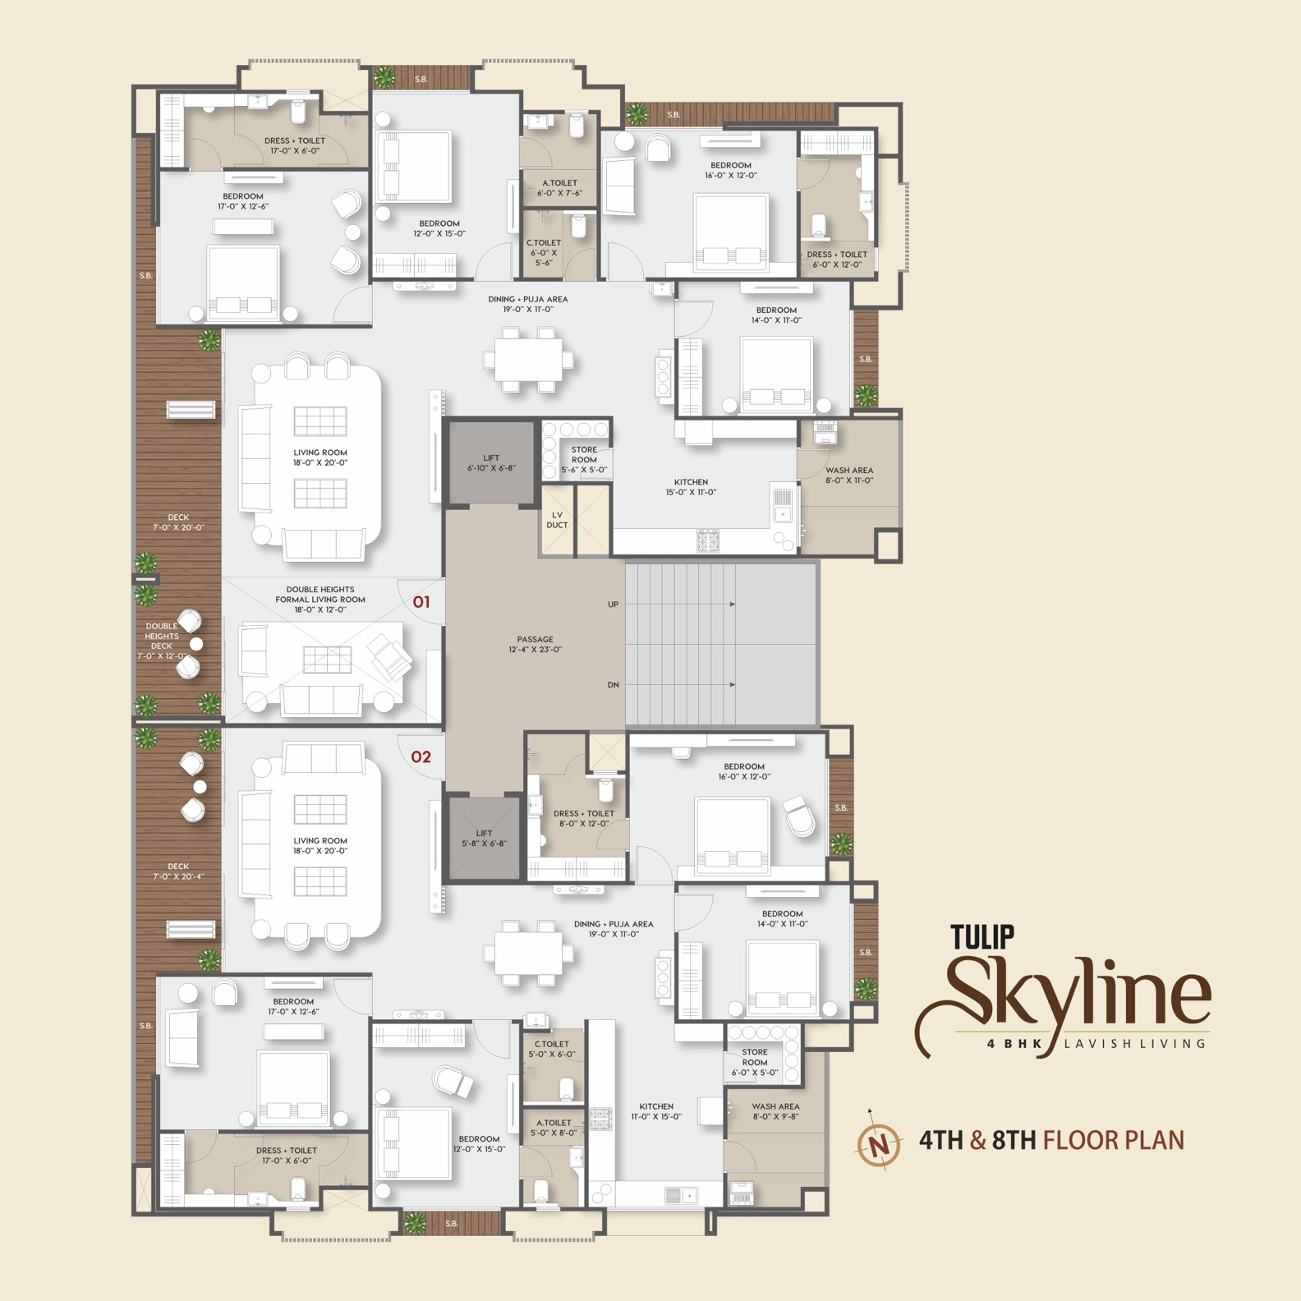
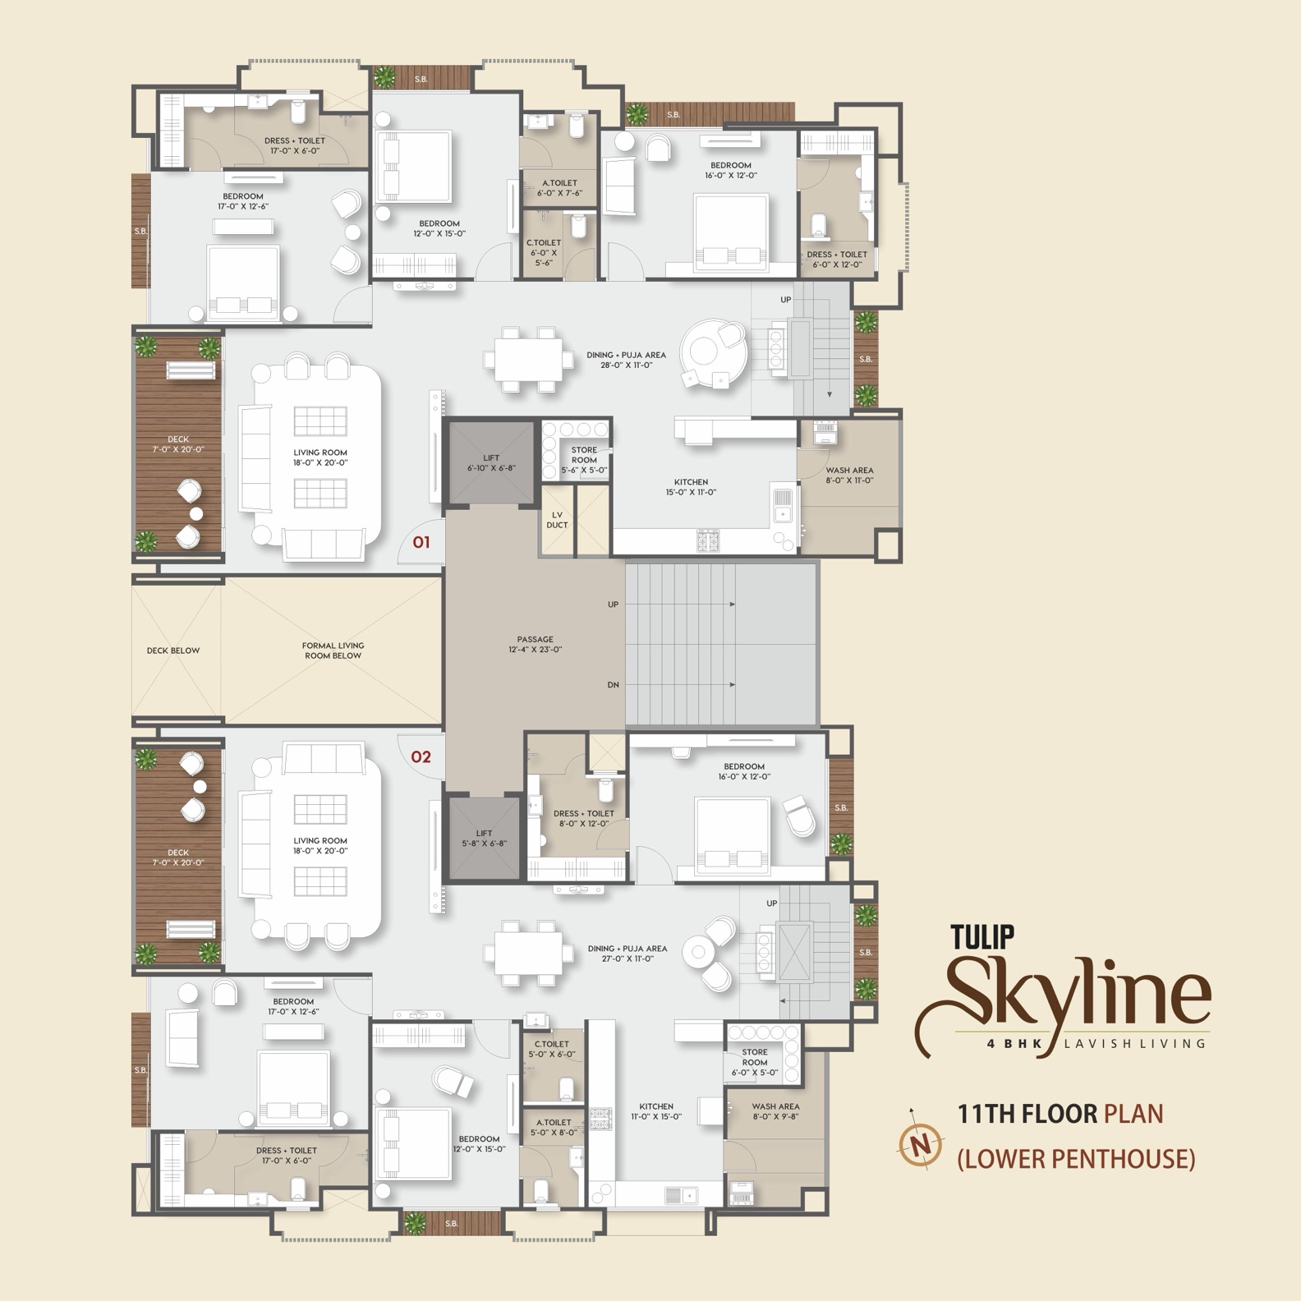
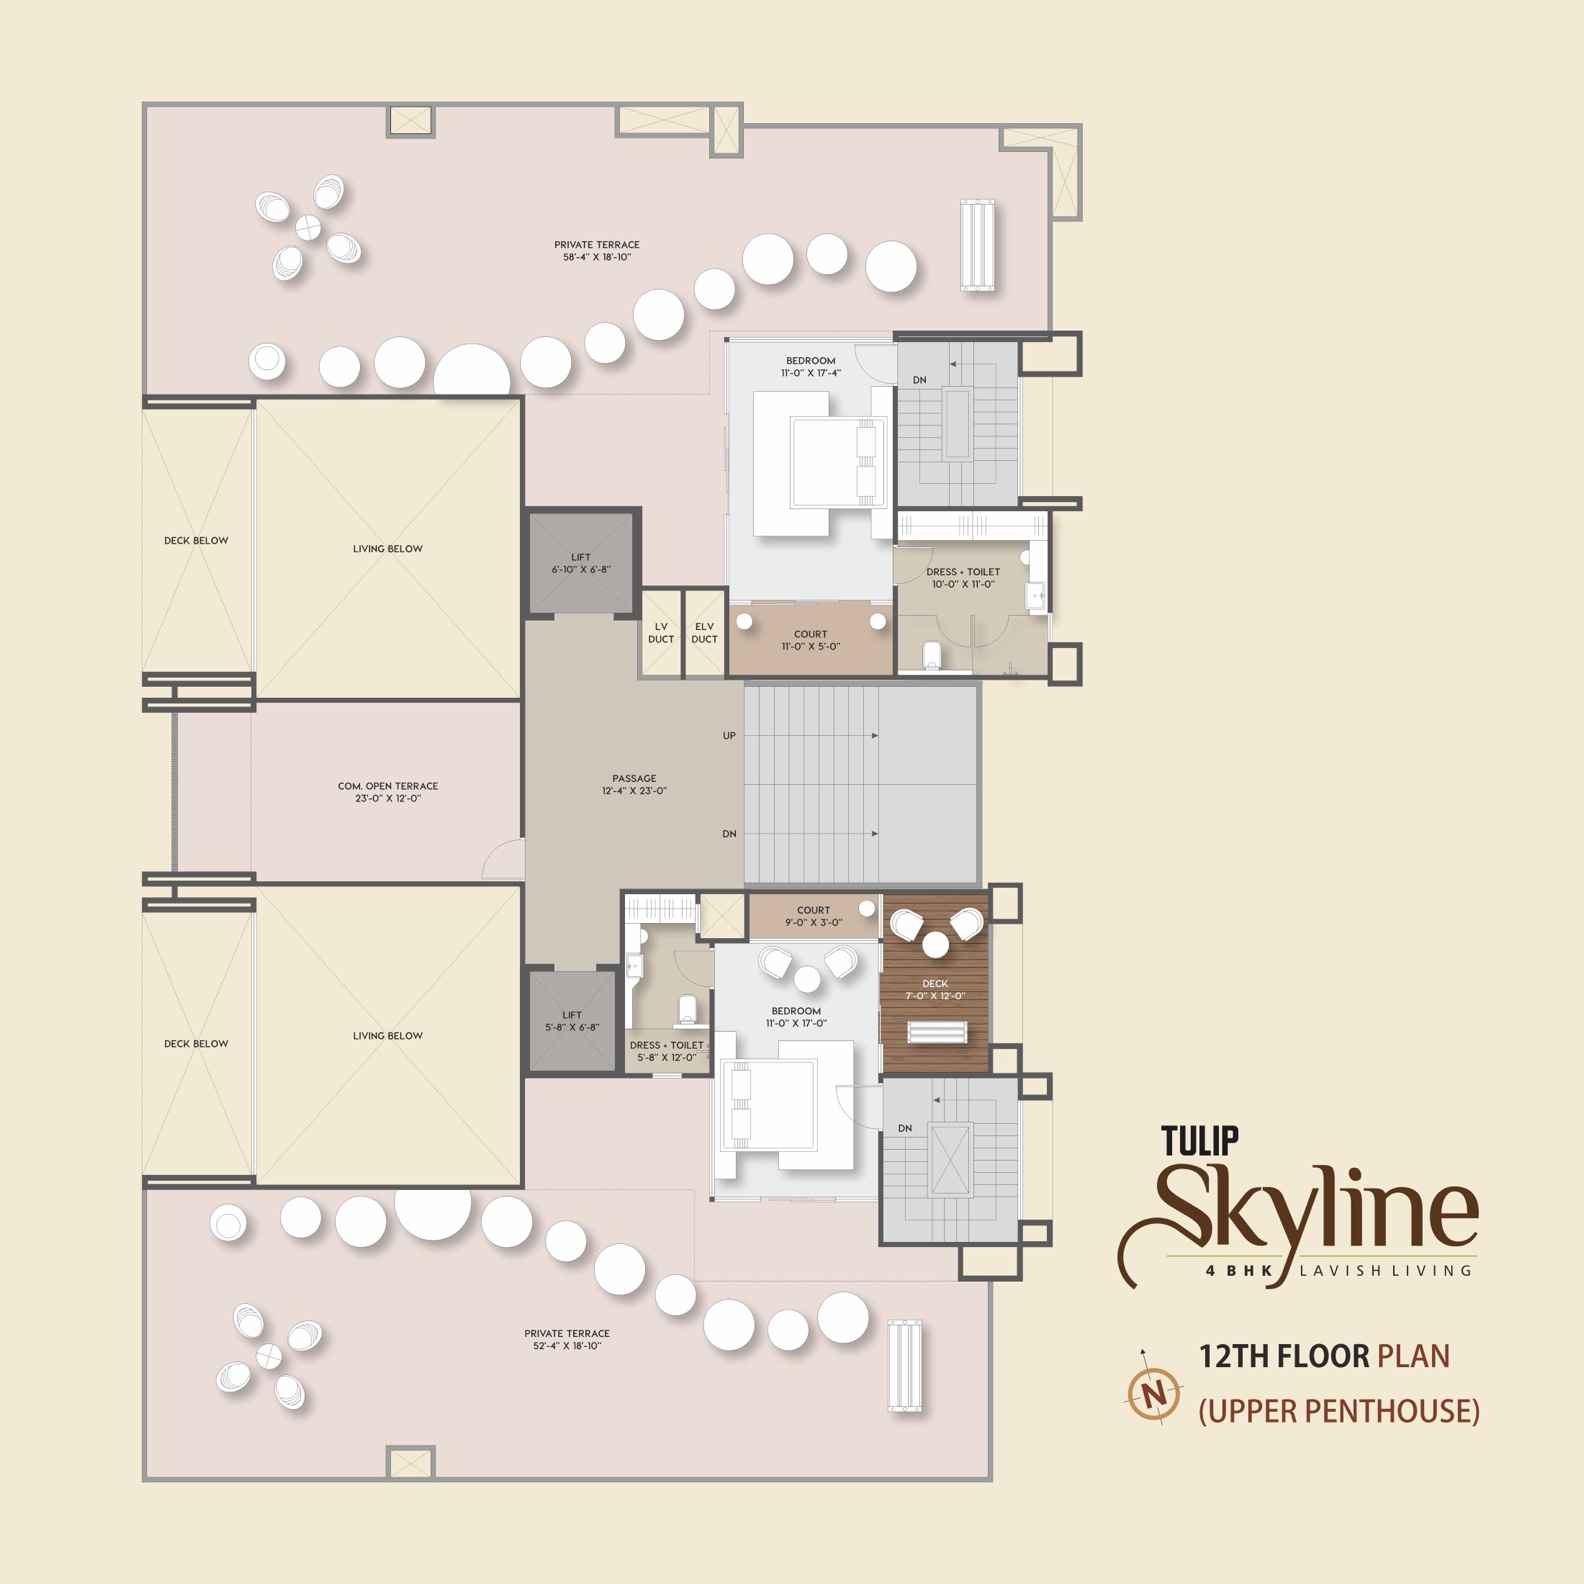
LAYOUT & PLANS
SPECIFICATIONS
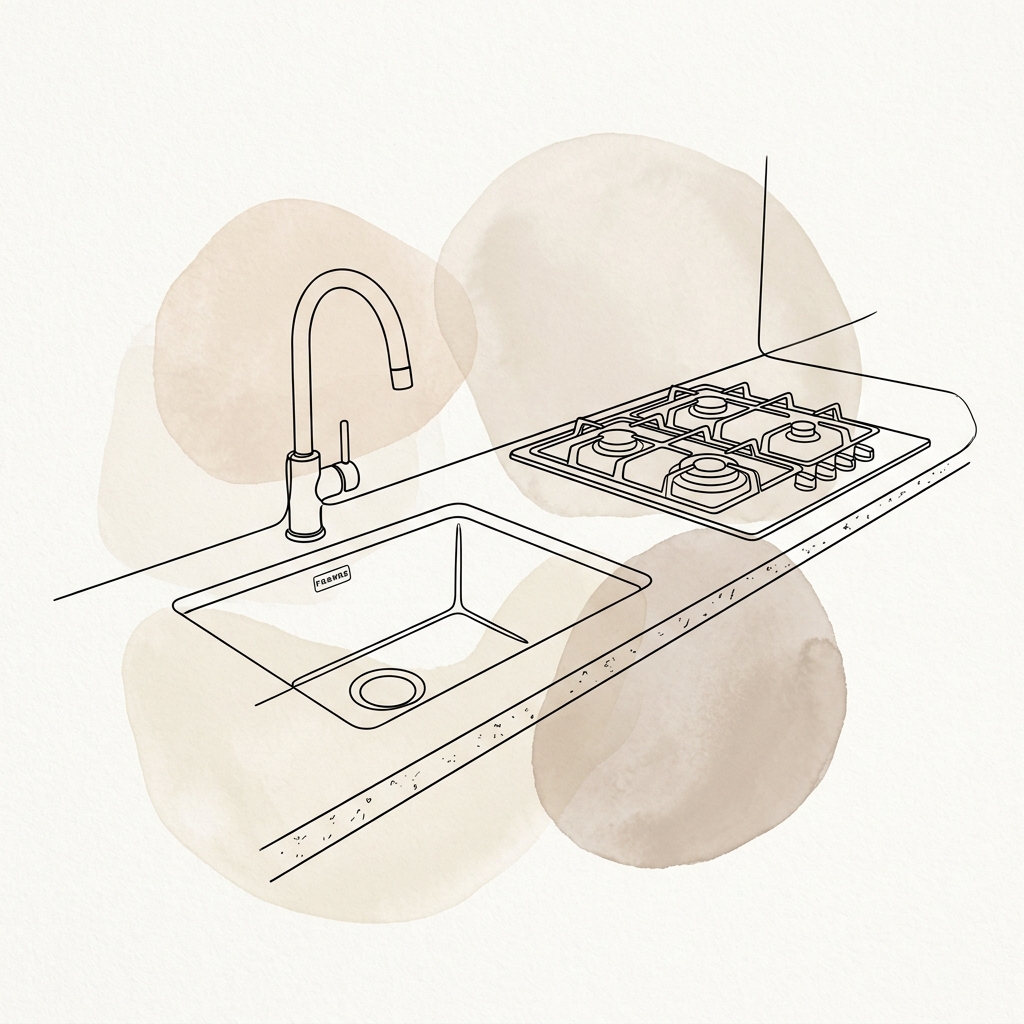
Kitchen Platform & Sink
Experience seamless cooking in a modern kitchen equipped with a durable granite countertop, high-grade FRANKE stainless steel sink, and built-in gas line provisions engineered for safety and convenience.
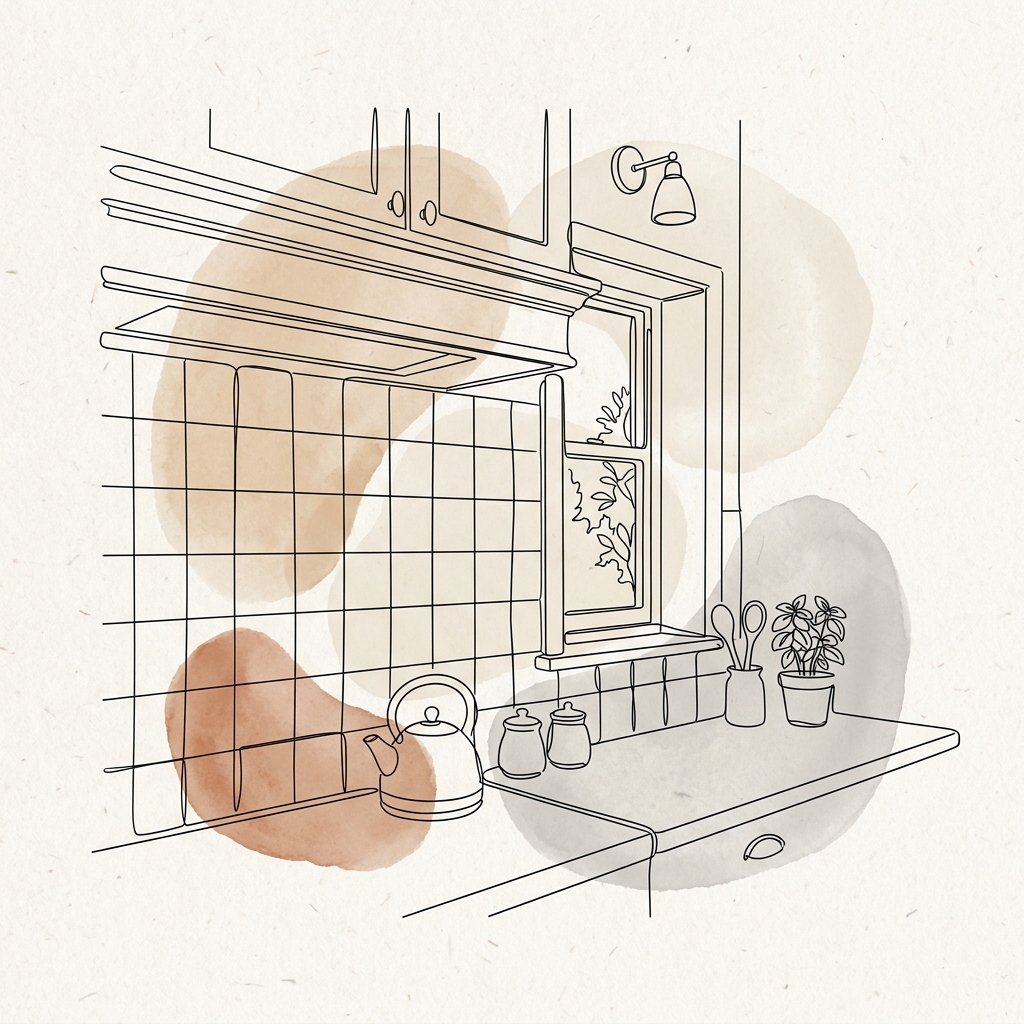
Kitchen Tile Dado
Adorned with high-grade vitrified tile dado extending all the way up to the lintel level, your kitchen walls offer superior stain resistance, hygiene, and timeless elegance.
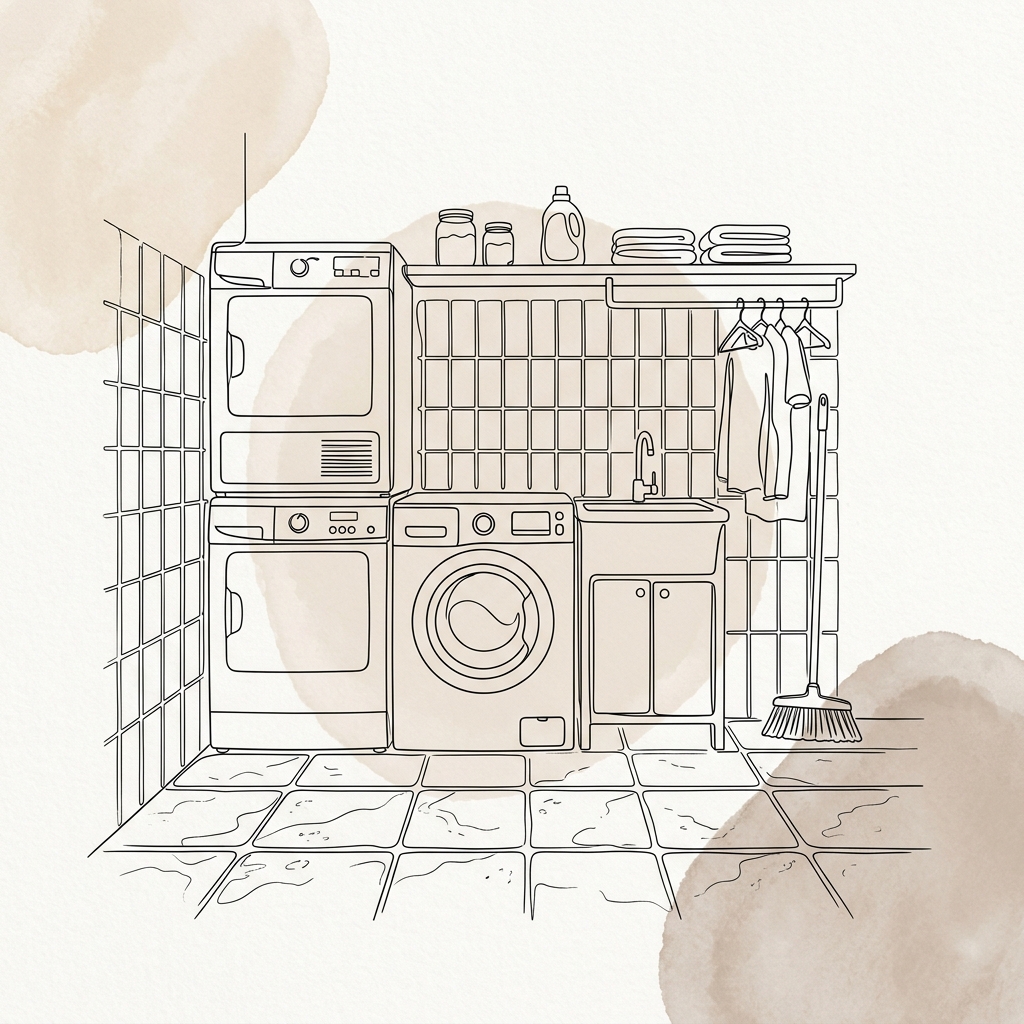
Utility & Wash Balcony
Designed for heavy-duty household chores, our wash and utility balcony features tactile leather-finish granite flooring paired with wall-to-wall vitrified tile dado for maximum durability.
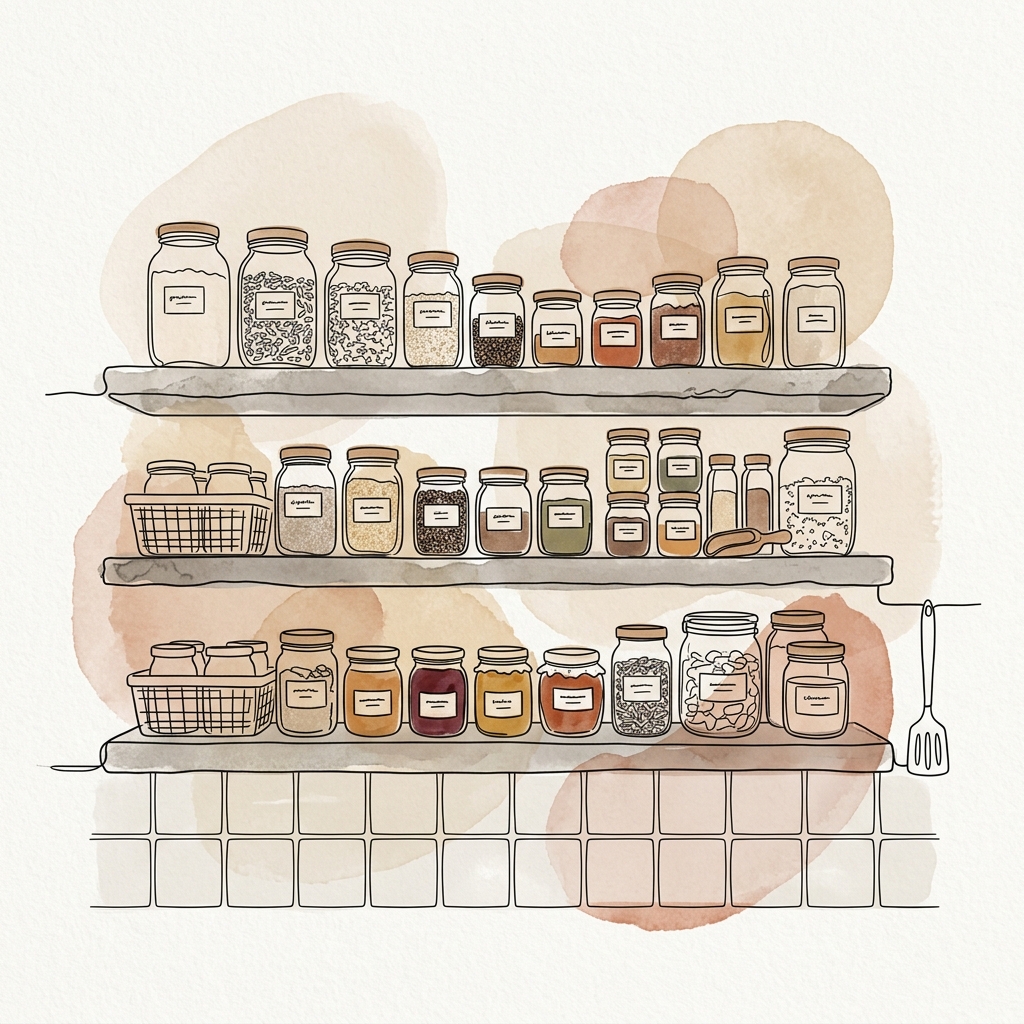
Store Room Shelving
Keep your home organized effortlessly with heavy-duty Kota stone and granite shelving, set against smooth satin-finish glazed tile walls built to last.
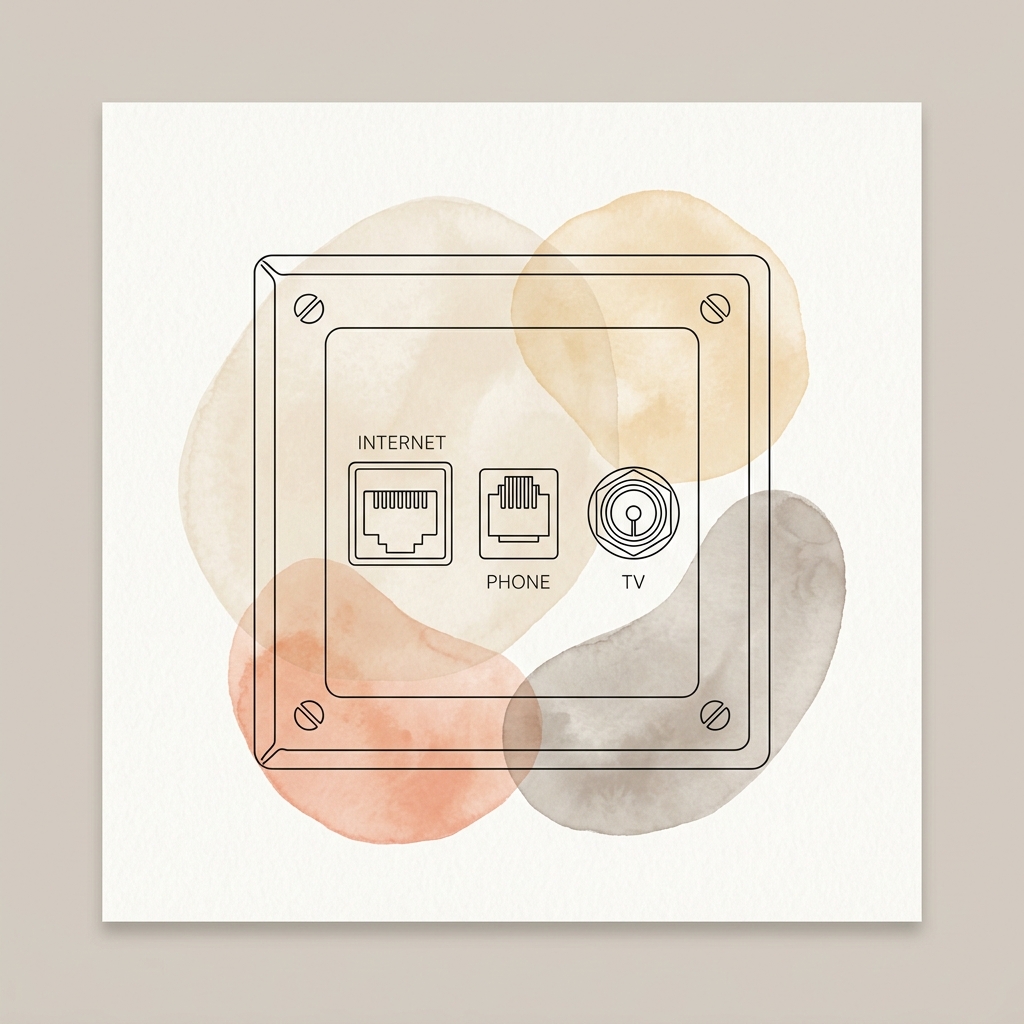
Media & Connectivity Provisions
Stay connected and entertained with pre-installed, concealed wiring points for high-speed fiber internet, landline telephone, and HD television in every main living space.
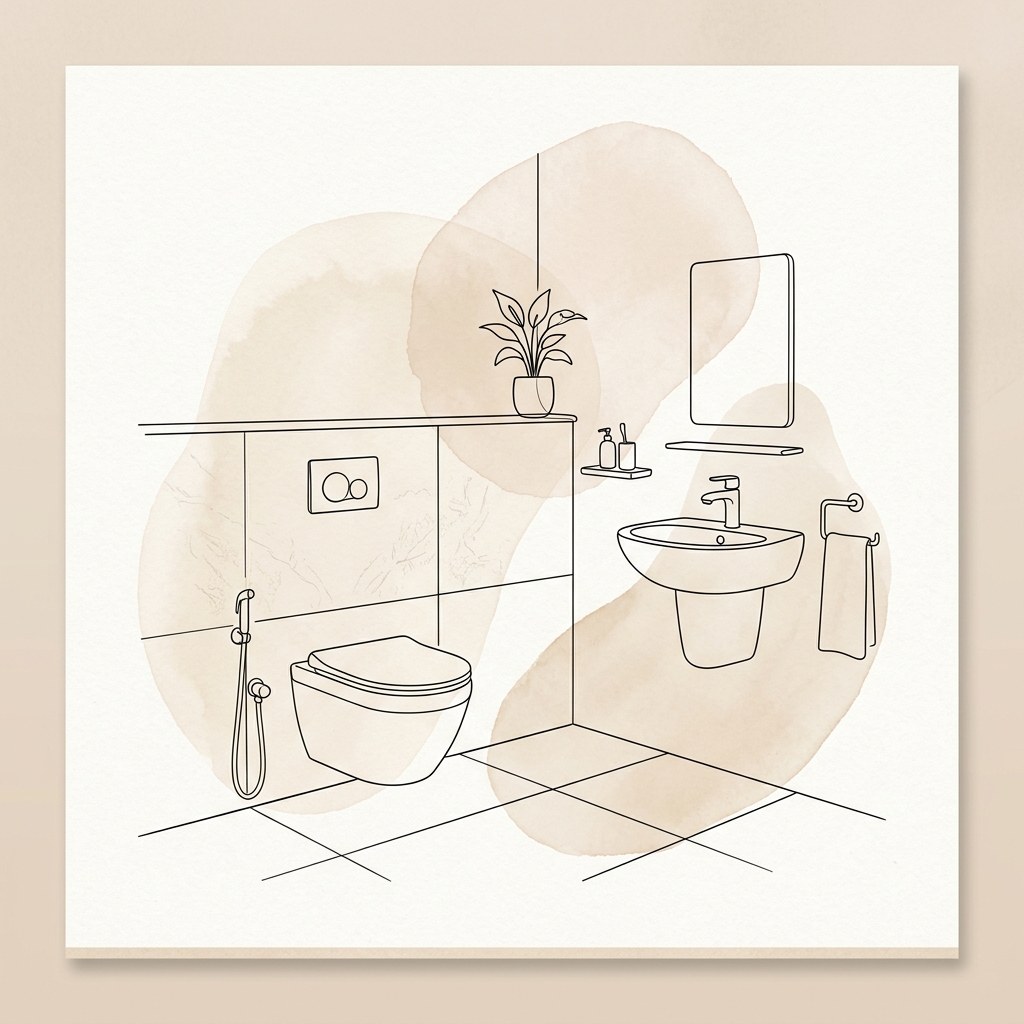
Spa-Inspired Luxury & Premium Fixtures
Indulge in everyday comfort with full-height decorative vitrified wall tiles up to lintel level, paired with international-standard sanitary ware and sleek chrome-plated C.P. fittings.
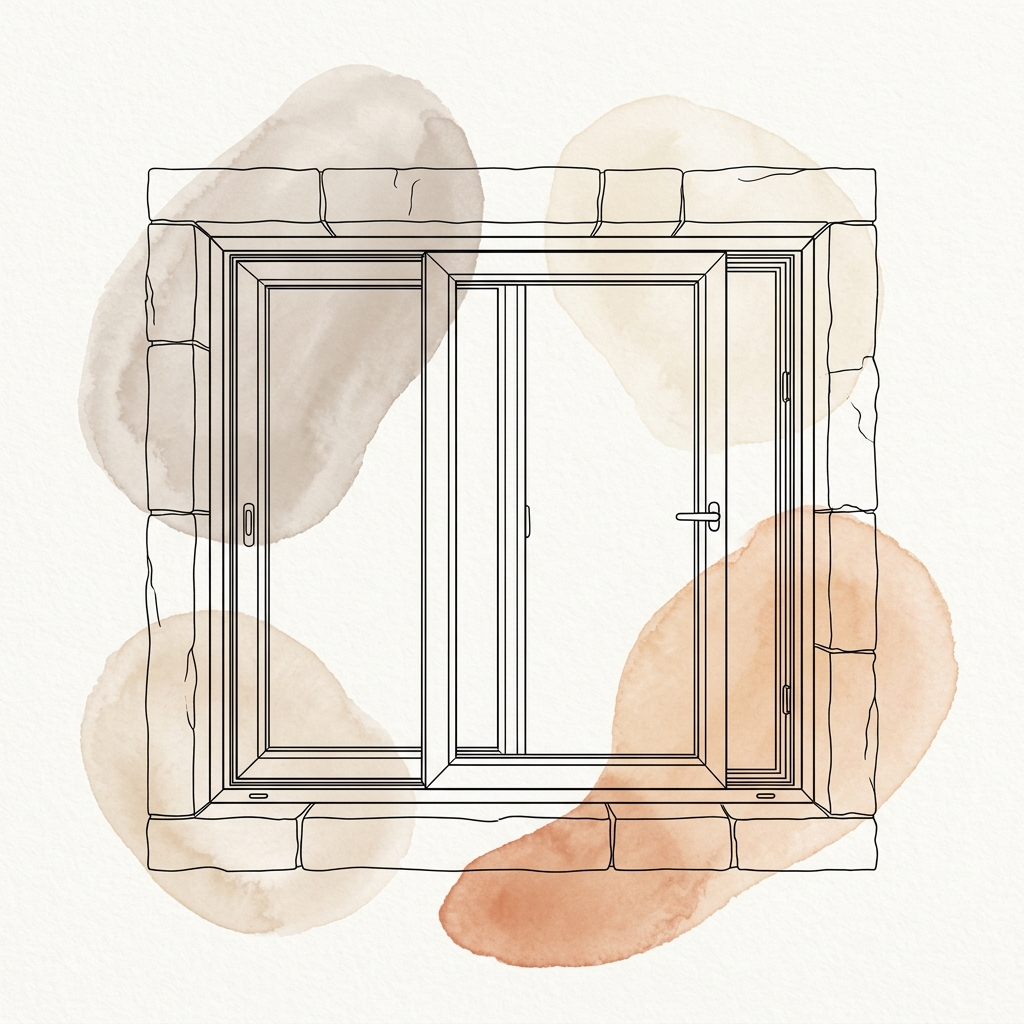
Window Framing & Glazing
Framed with polished natural granite casing, our precision-engineered anodized aluminum and UPVC glass windows deliver superior acoustic insulation, weather resistance, and natural daylighting.
Wall & Ceiling Finish
Enjoy pristine wall aesthetics and moisture resistance with premium waterproof putty finishing applied meticulously across all interior plastered walls and ceilings.
Electrical System & Power Meter
Engineered for high energy efficiency and peace of mind, featuring concealed flame-retardant copper wiring, modern modular switchboards, and an independent 3-phase electrical meter.
Property Overview
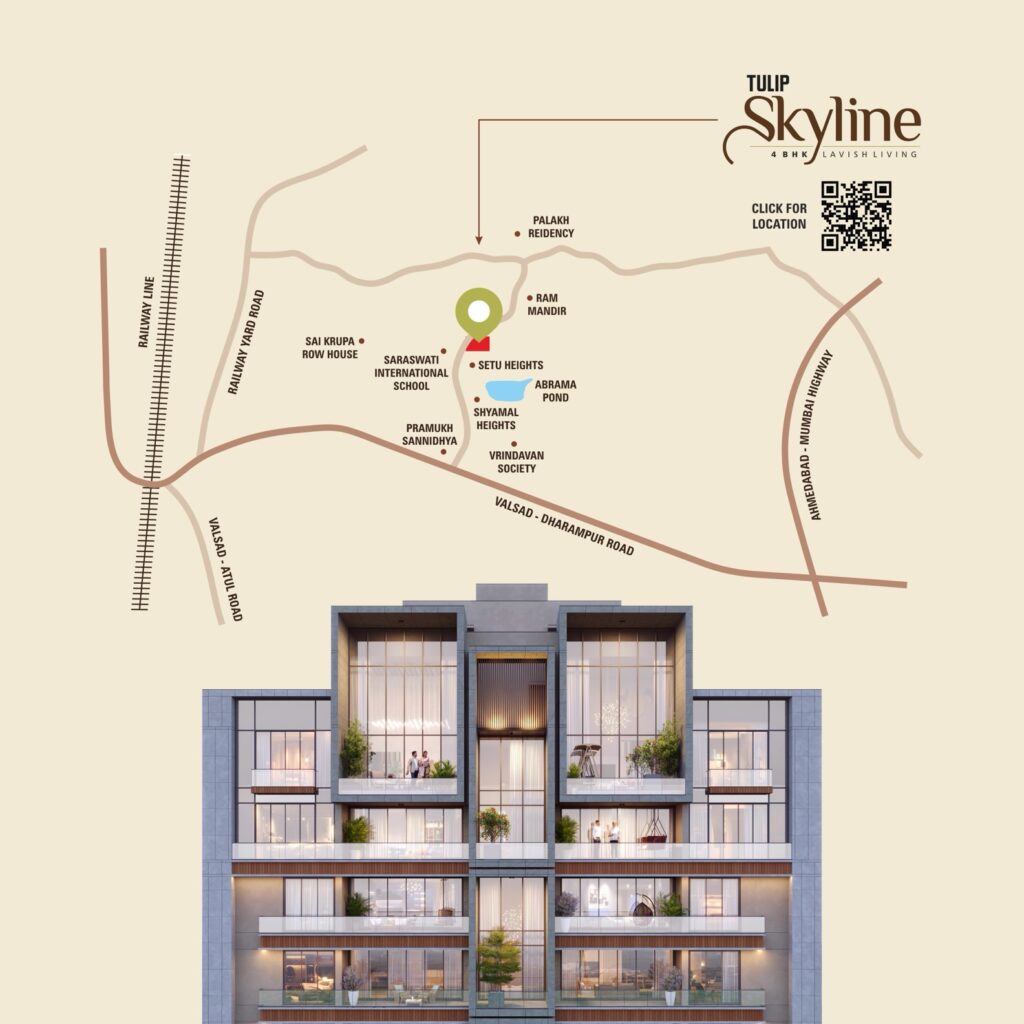
Tulip Skyline is a single-tower residential project offering spacious 4 BHK homes designed for comfort, natural light, and everyday ease. Located opposite Saraswati International School on Dharampur Road, Abrama, Valsad, the project combines excellent connectivity with the calm Valsad is known for, delivering elevated yet effortless family living.
Specifications
Granite kitchen platform with sink of FRANKE or equivalent make, with gas connection provision on platform.
High-quality vitrified tile dado up to lintel level in kitchen.
Leather-finished granite flooring with vitrified tile dado in wash and utility area.
Kota stone/granite shelves with satin-finish glazed tile dado in store room.
Provision for internet, telephone, and television points in each apartment.
Decorative high-quality vitrified tiles up to lintel level with standard sanitary ware and C.P. fittings in all toilets.
Granite stone window frames with aluminum anodized/UPVC sections and glass.
Waterproof putty finish on all plastered walls and ceilings.
Concealed copper wiring with modular switches and 3-phase meter.
Features
Air-conditioned entrance foyer and elegantly designed lobby on all floor levels.
Double-coat roller-finished exterior plaster with dry cladding and weather-shield paint (ICI or standard make).
Interlocking paver block/stone paving site development; 2-car parking for 4 BHK units (including stacker parking) plus visitor and two-wheeler parking.
Two fully automatic passenger elevators (Schindler/Kone or equivalent) per building.
Silent power backup generator for lifts, water pumps, and common facilities.
Video door phone and intercom connectivity from entrance foyer to each flat, lifts, and security cabin, with CCTV coverage across campus, reception, and basement.
Earthquake-resistant structural design as per IS codes; floor-to-floor height of 10′-7″.

Terms
Stamp duty, registration, legal charges, gas connection, and society maintenance shall be borne by the purchaser.
GST, TDS, and any future government taxes or duties shall be borne by the purchaser.
The developer reserves the right to revise specifications, planning, or layouts for continuous development.
No purchaser shall make external alterations or structural changes.
Property Hightlight
- Area
- Type
- Rooms
- Parking
- Bathrooms
- Built
- Address
- Total Size
- Spacious 4 BHK Layout
- Luxurious Flat
- 4 Bedrooms
- 2-Car Parking (Stacker)
- 4 Bathrooms
- Premium Construction
- Abrama, Valsad
- Spacious Apartment Plan
How it Works
STEP 1
Explore Options
Browse Prospera’s listings and select the property that fits your needs.
Step 2
Schedule Consultation
Book an appointment with our experts to discuss details and requirements.
Step 3
Legal Verification
Our team ensures contracts, documents, and compliance are handled smoothly.
Step 4
Finalize Purchase
Sign agreements, complete payment, and officially own your new property.
Download E-Brochure
Agent Profile
Schedule Your Consultation
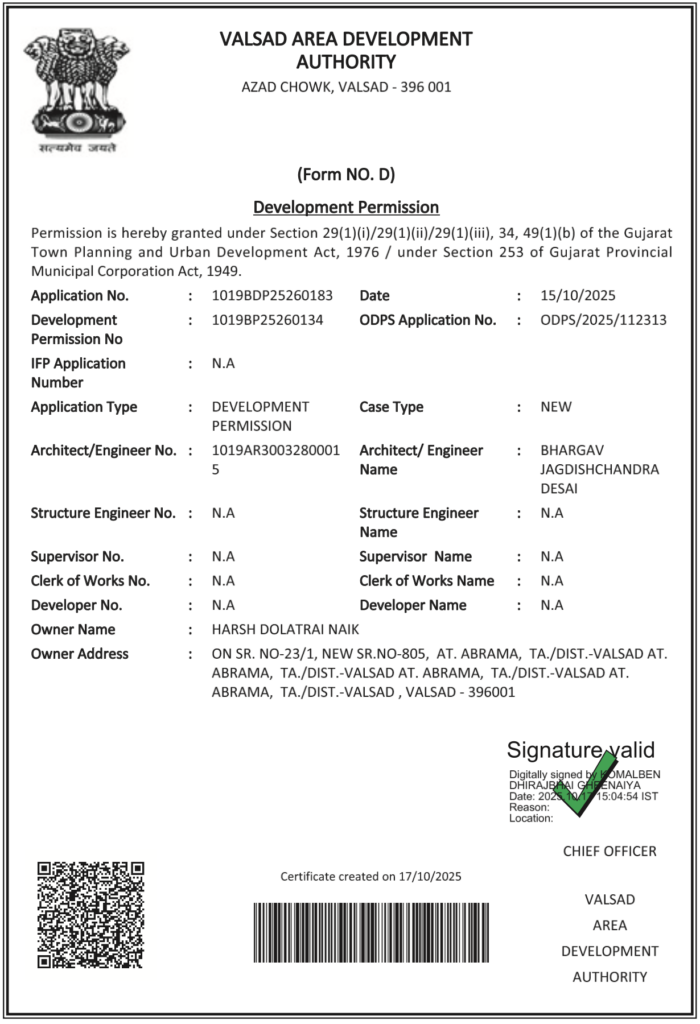
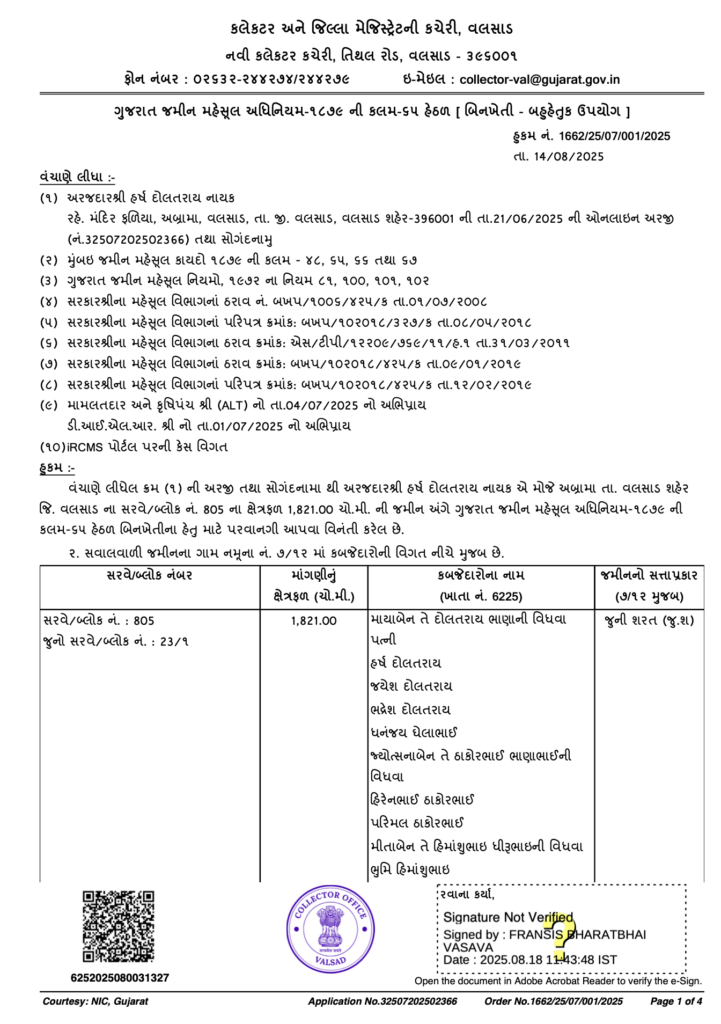
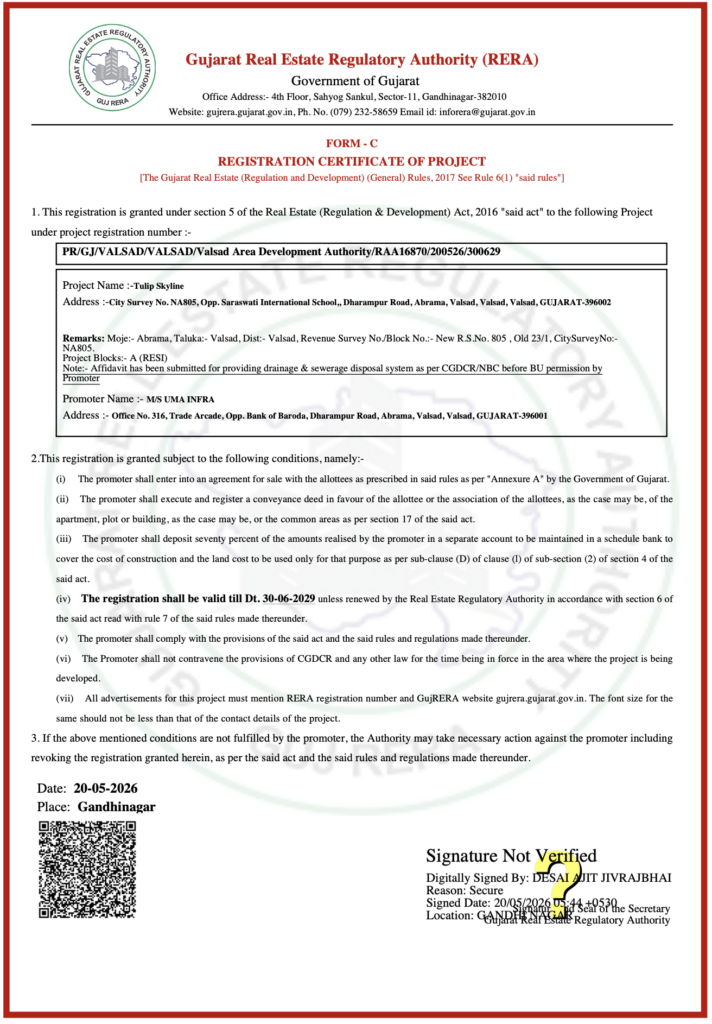
Legal Documents
Agent Profile
Schedule Your Consultation
Note: Any furniture or objects shown in the plan are included for visualization and reference only. They are not part of the final deliverables. All elements, finishes, materials, equipment, and color schemes depicted are artistic impressions intended solely for presentation and should not be considered as part of the final specifications, features, or amenities.
Tulip Lifespace delivers trusted real estate solutions, combining global expertise and local care to secure growth, elevate lifestyles, and build lasting prosperity for every client.