Tulip Florina
- 3 BHK Home
- Manibaug
“Beyond the ordinary”
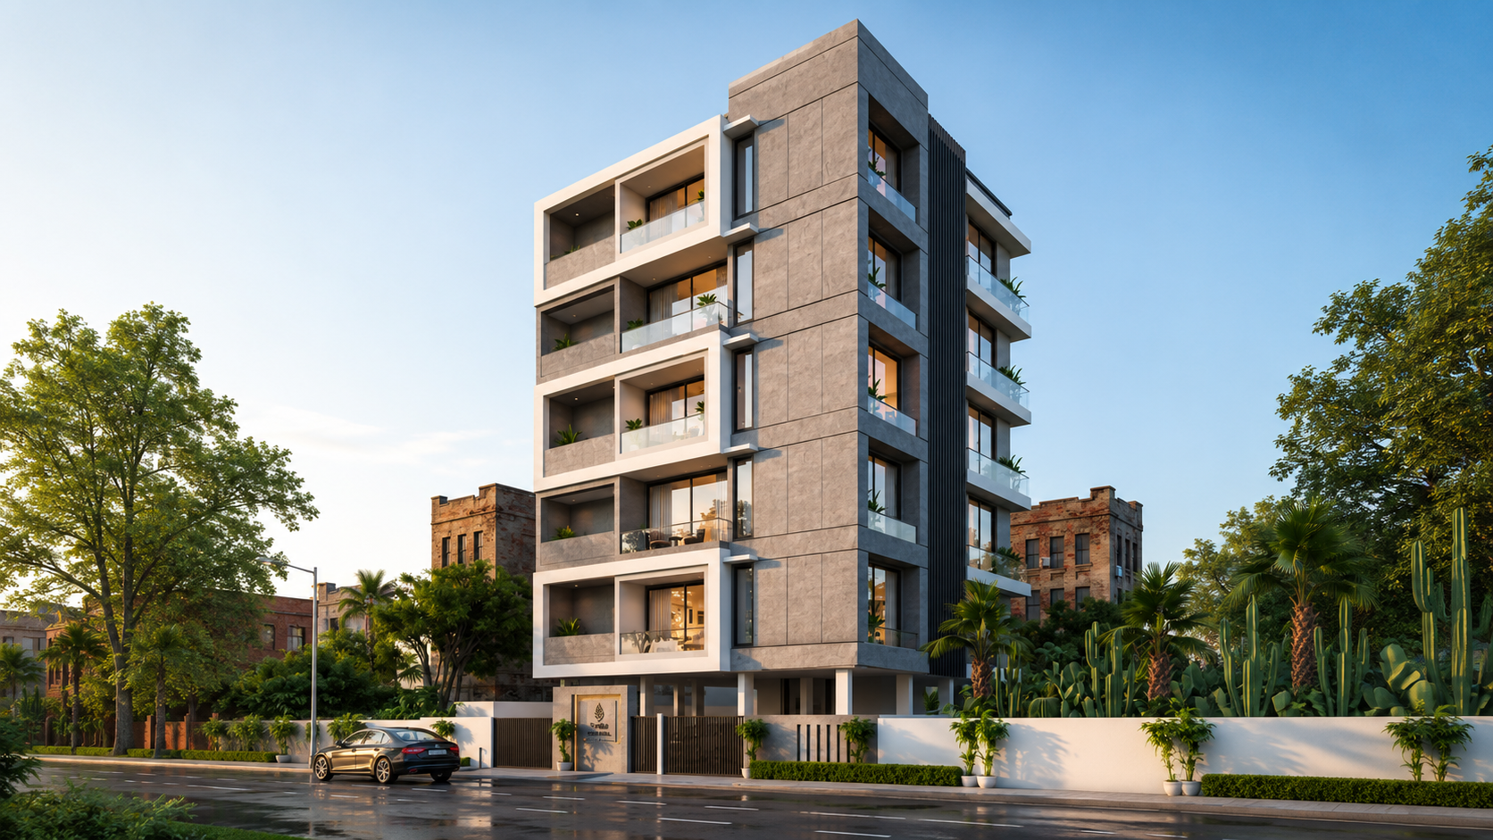
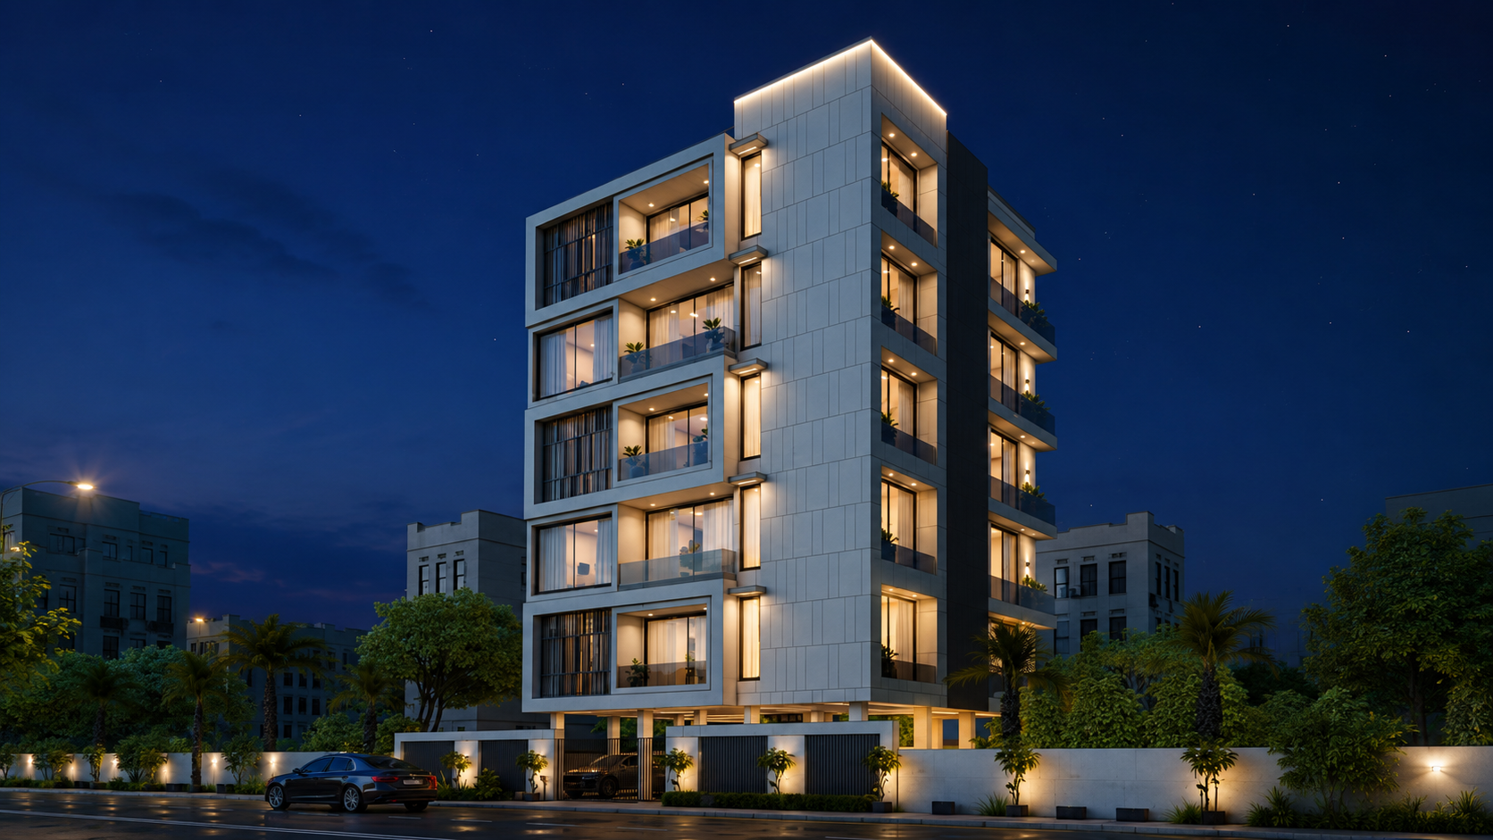
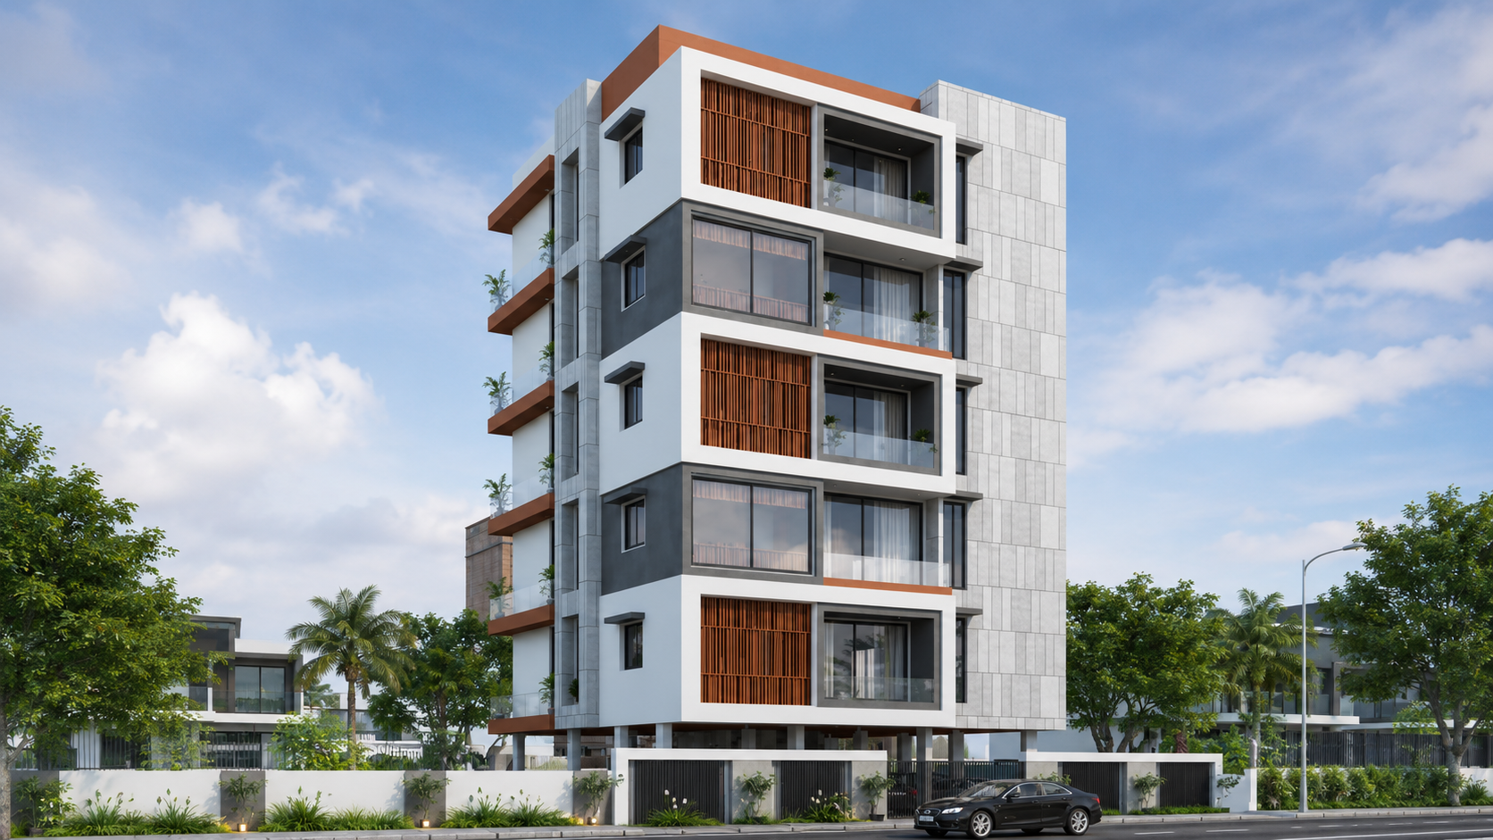
Don’t just move into a home—step into a refined lifestyle designed for modern families. Presenting Tulip Florina, thoughtfully crafted 3 BHK residences that bring together elegant design, everyday comfort, and practical luxury in one distinguished address.
Built for contemporary urban living, Tulip Florina reflects a careful balance of style, functionality, and long-term value. With premium finishes, clean architectural detailing, secure access, reliable infrastructure, and essential lifestyle features, every corner is planned to elevate daily living with comfort and confidence.
Key Features
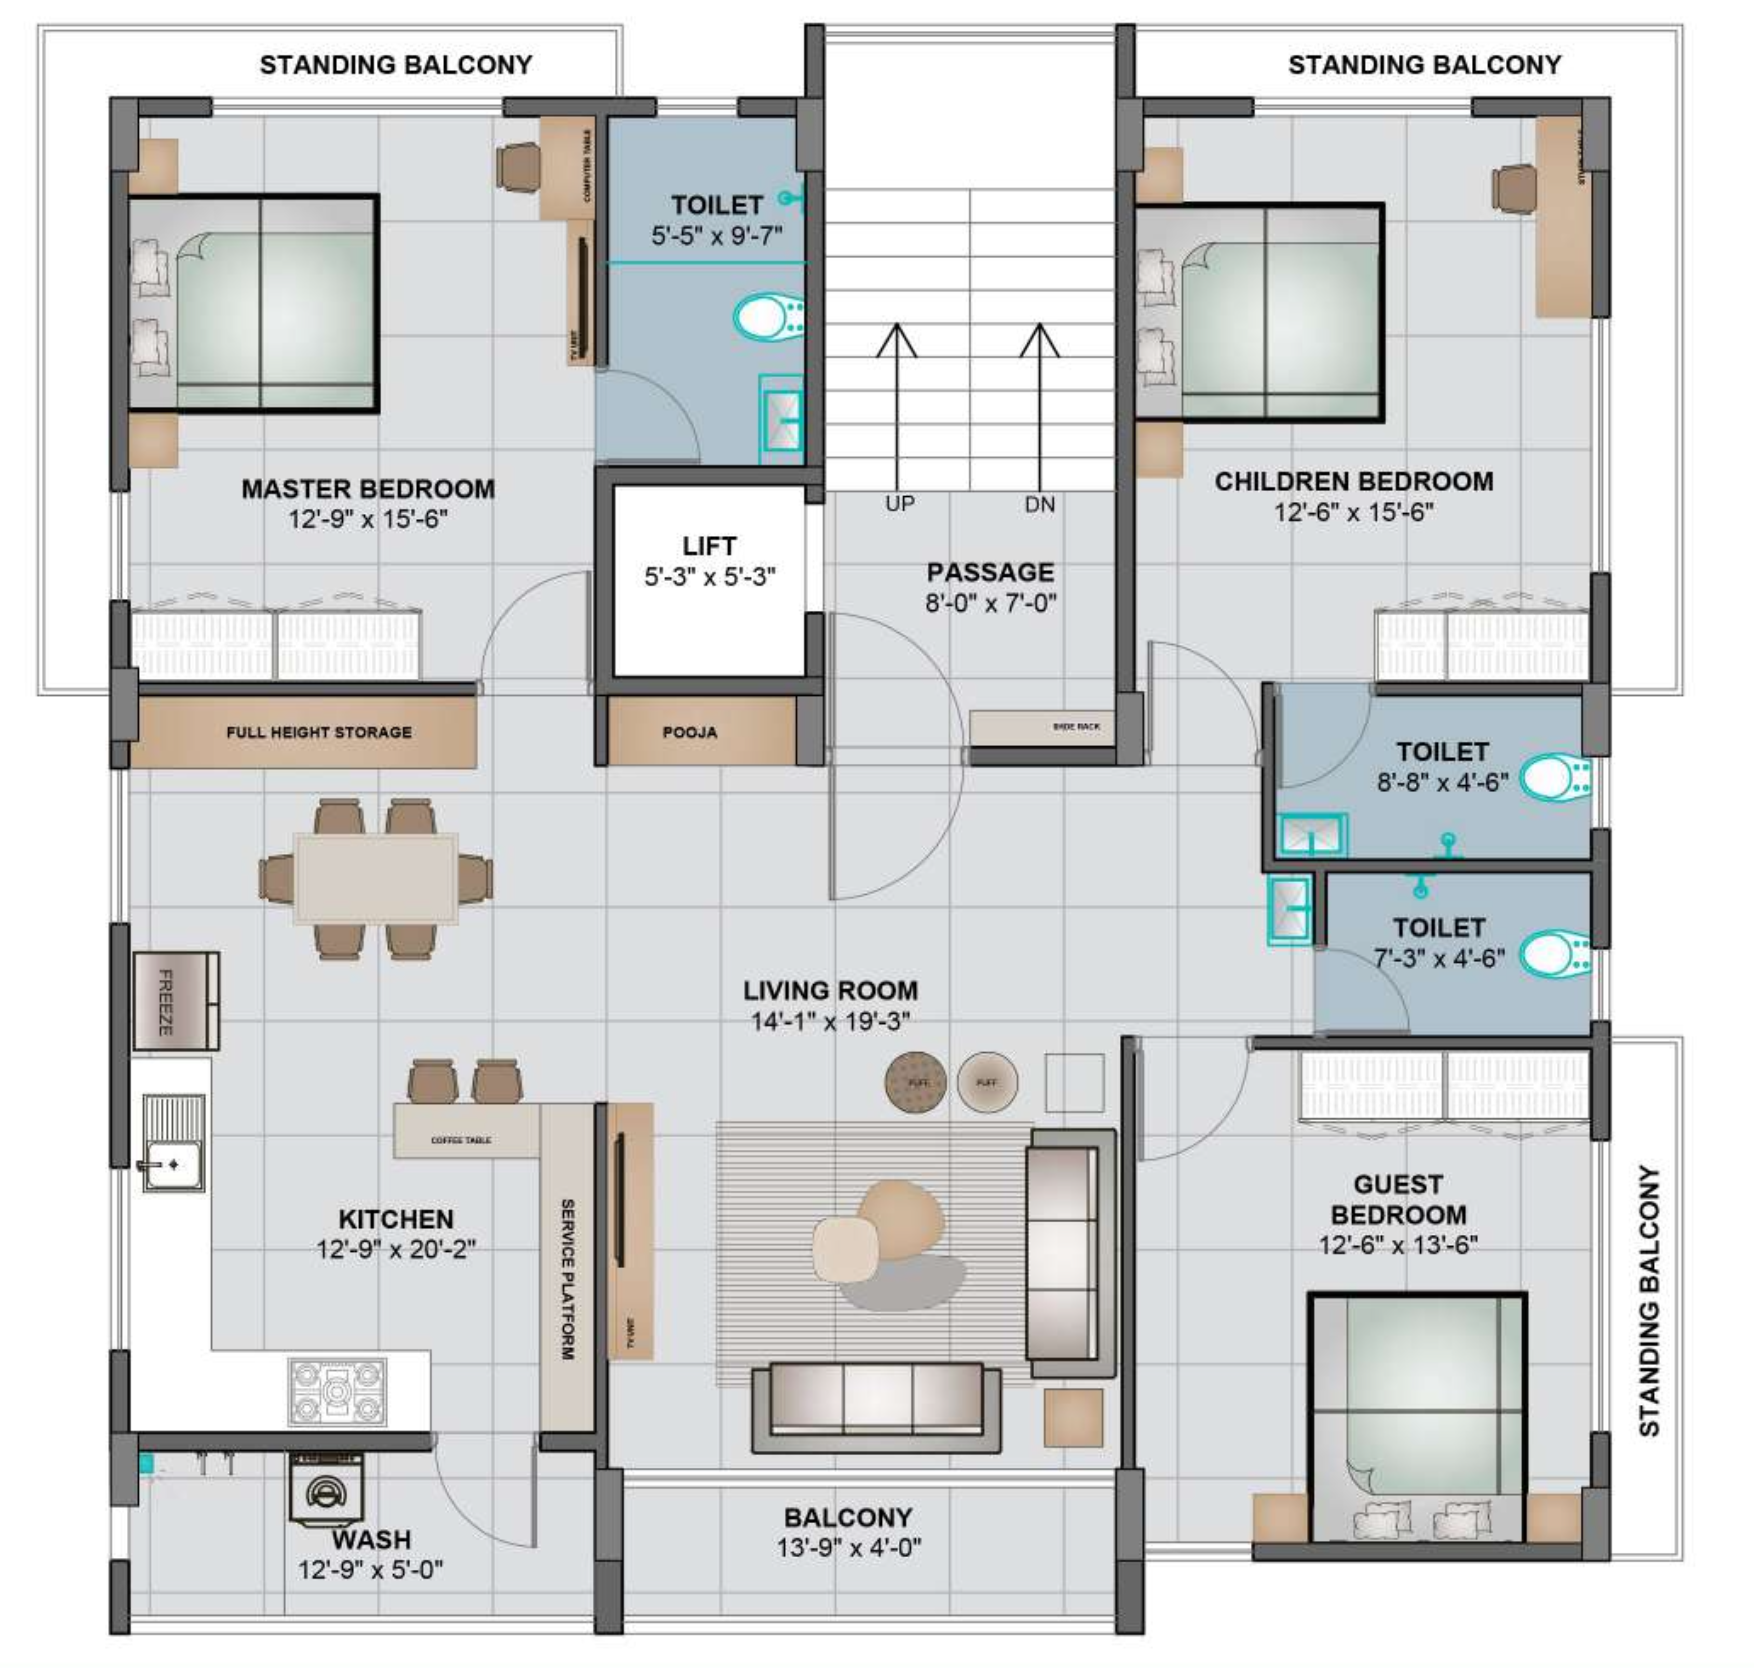
Premium 3 BHK Residences
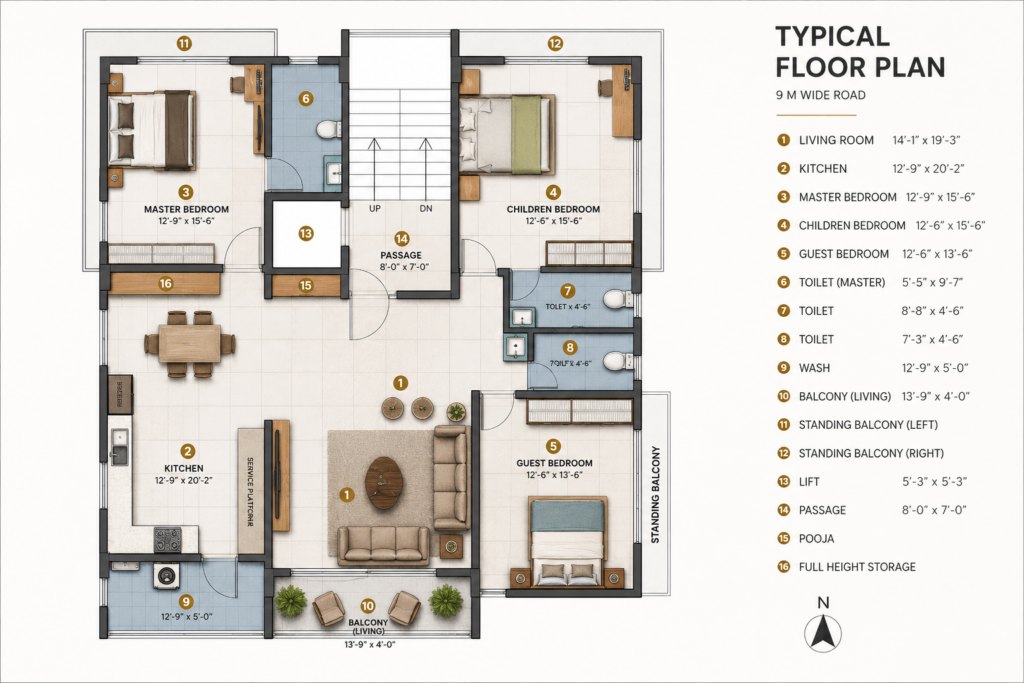
Thoughtfully planned 3 BHK homes designed to offer spacious layouts, natural comfort, and a refined living experience for modern families.
Elegant Finishes
Premium flooring, quality materials, and clean architectural detailing come together to create a home that feels sophisticated, durable, and practical for everyday living.
Secure Living
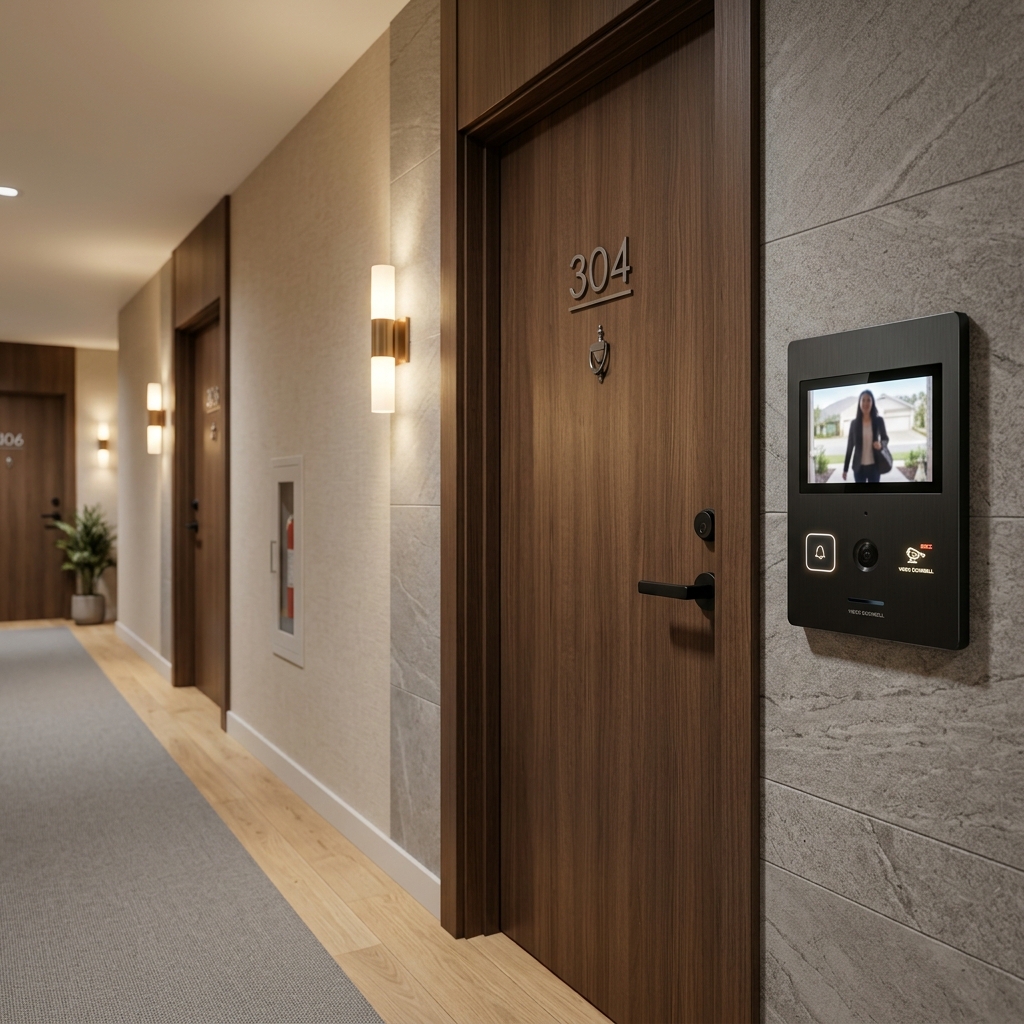
Enjoy greater peace of mind with secure access and a video door bell system, designed to support safe and convenient day-to-day living
Reliable Infrastructure
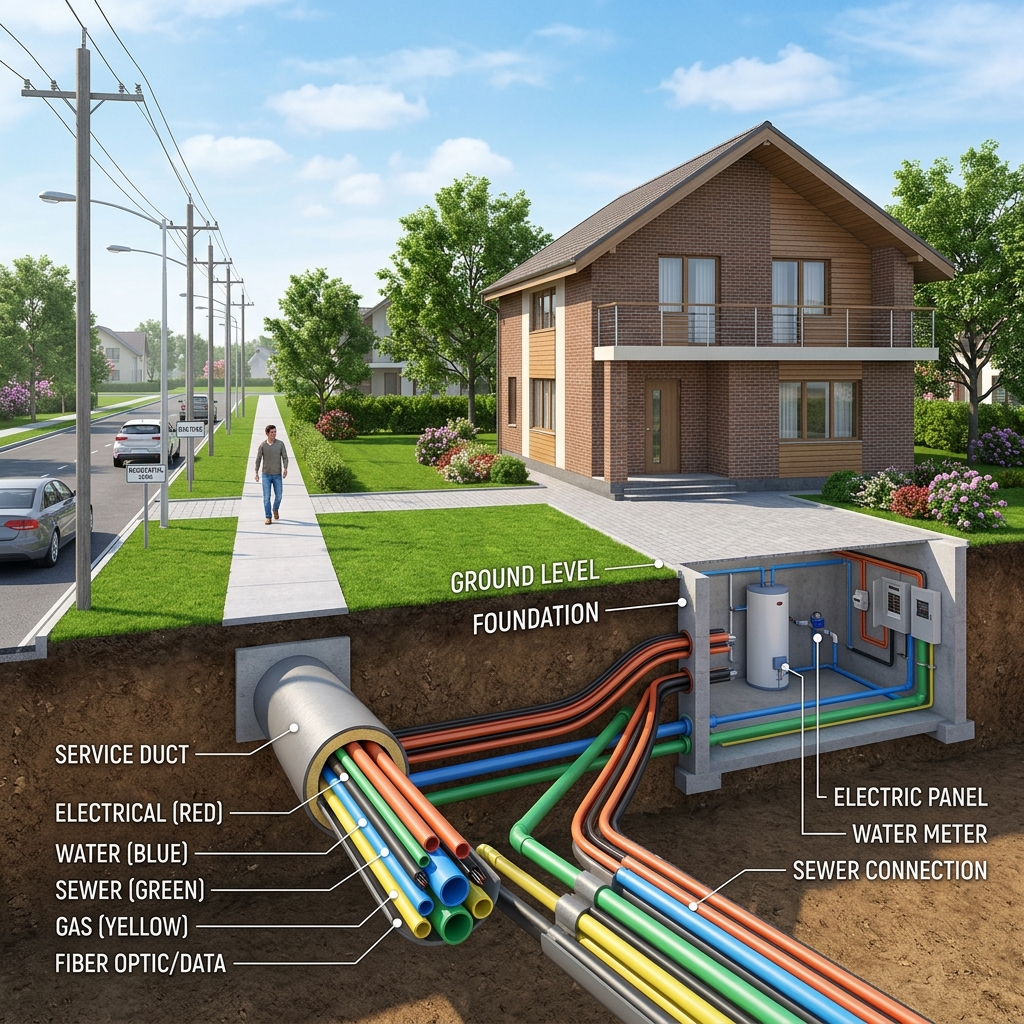
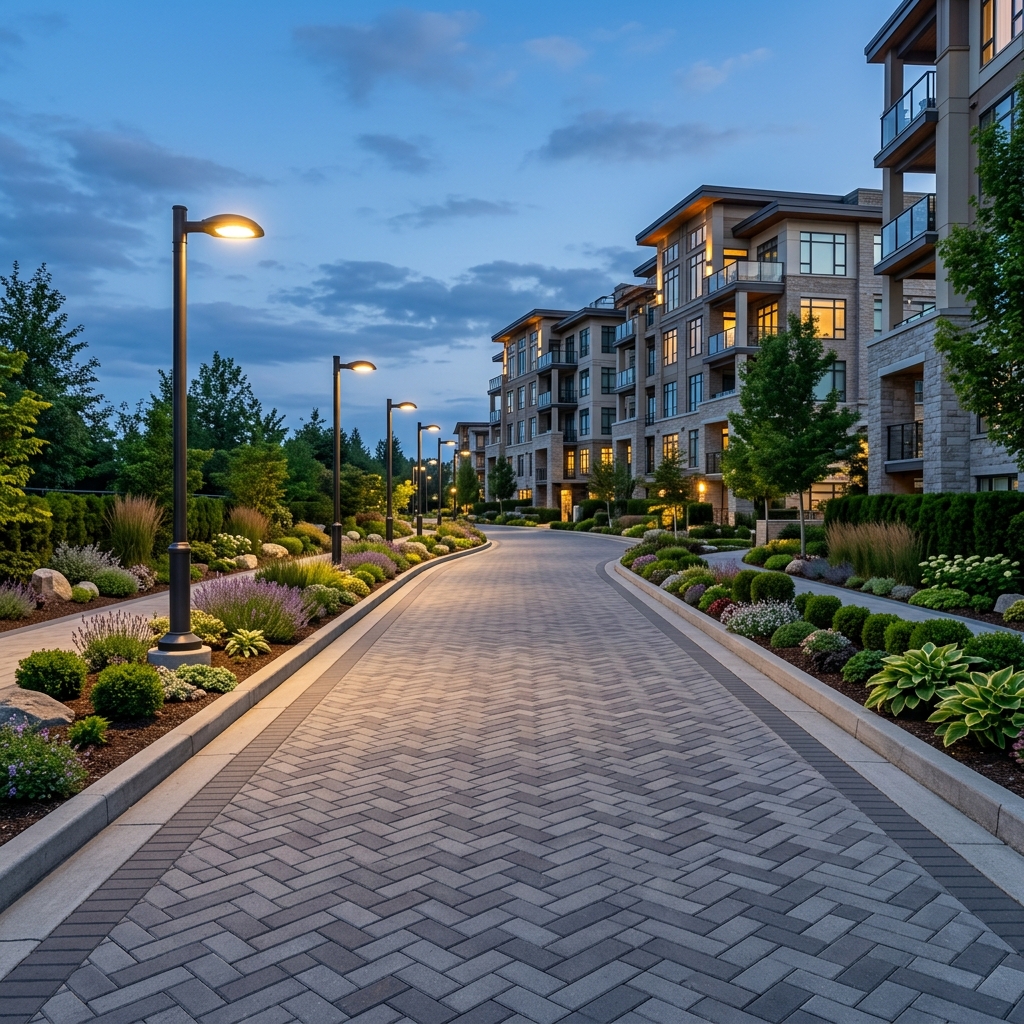
Underground wiring and plumbing, paved parking, street lighting, and lift access add everyday convenience and make the project feel complete and future-ready.
LAYOUT & PLANS
SPECIFICATIONS
Flooring & Parking
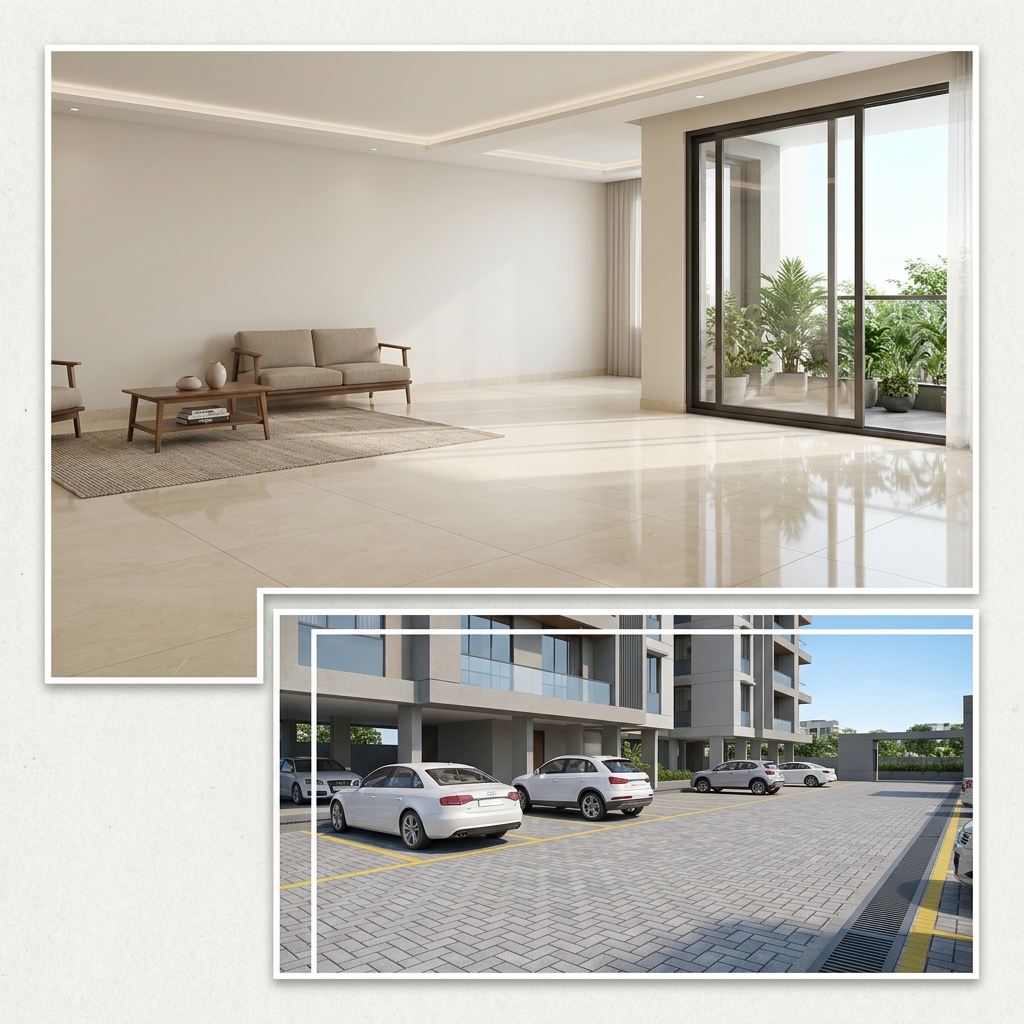
The project features high-quality vitrified tile flooring across all living spaces, offering durability, low maintenance, and a premium finish. Parking areas are developed with well-laid paving blocks or concrete surfaces, ensuring smooth vehicle movement, long-term strength, and proper drainage.
Doors
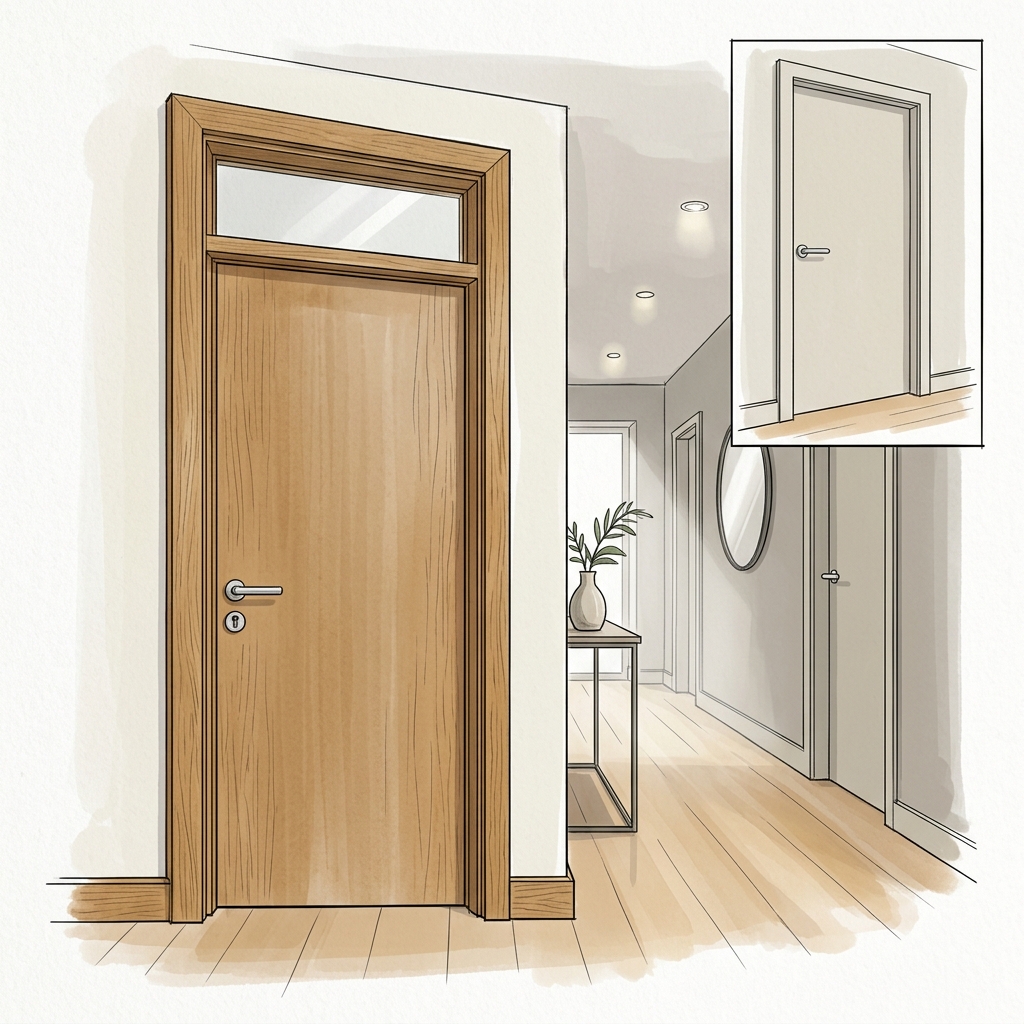
The main entrance door is constructed with a sturdy wooden frame and a flush door shutter, designed for strength and basic functionality (without decorative laminate finish). Internal doors are provided with flush shutters but come without frames, laminates, or fittings, allowing flexibility for customization based on buyer preference.
Windows
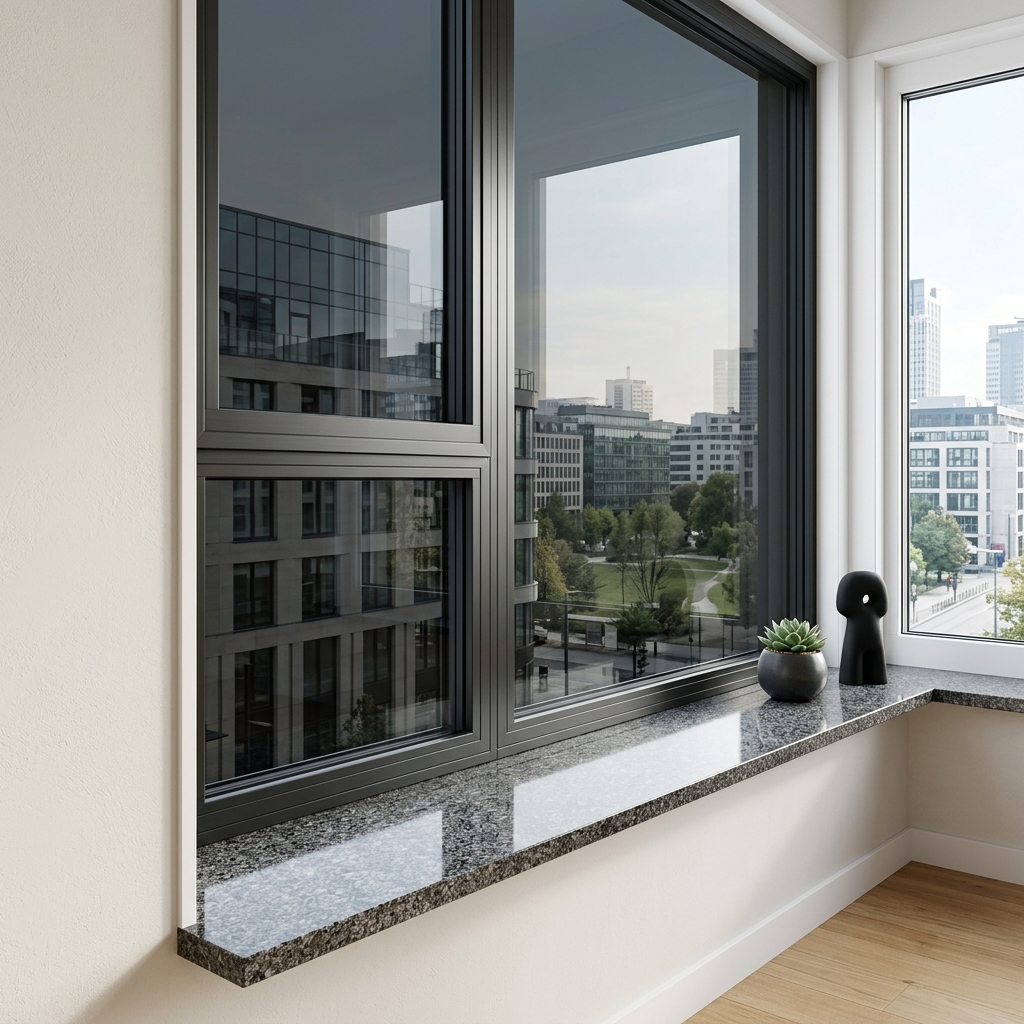
Windows are designed with granite sills for durability and weather resistance. They include transparent black glass panels paired with aluminium anodized frames, ensuring corrosion resistance, lightweight structure, and a modern aesthetic appearance.
Wall Finish
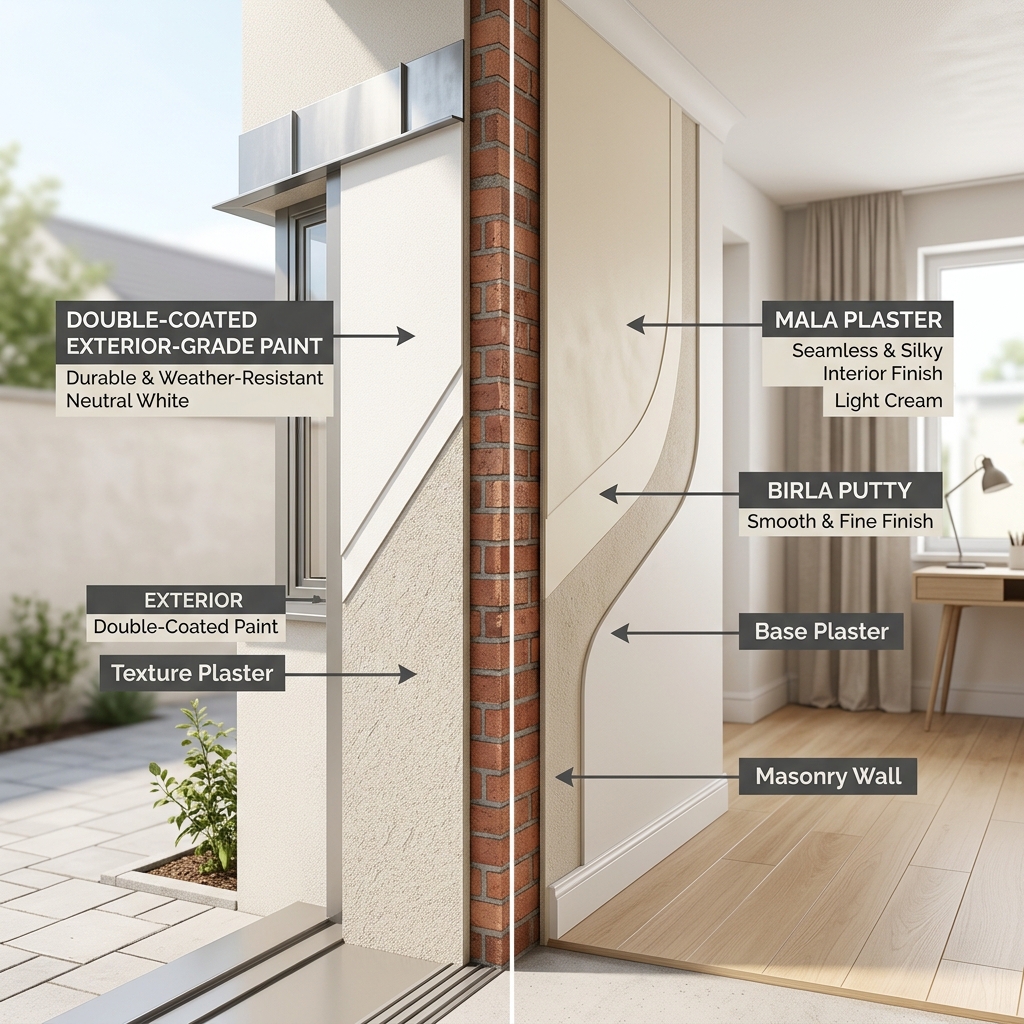
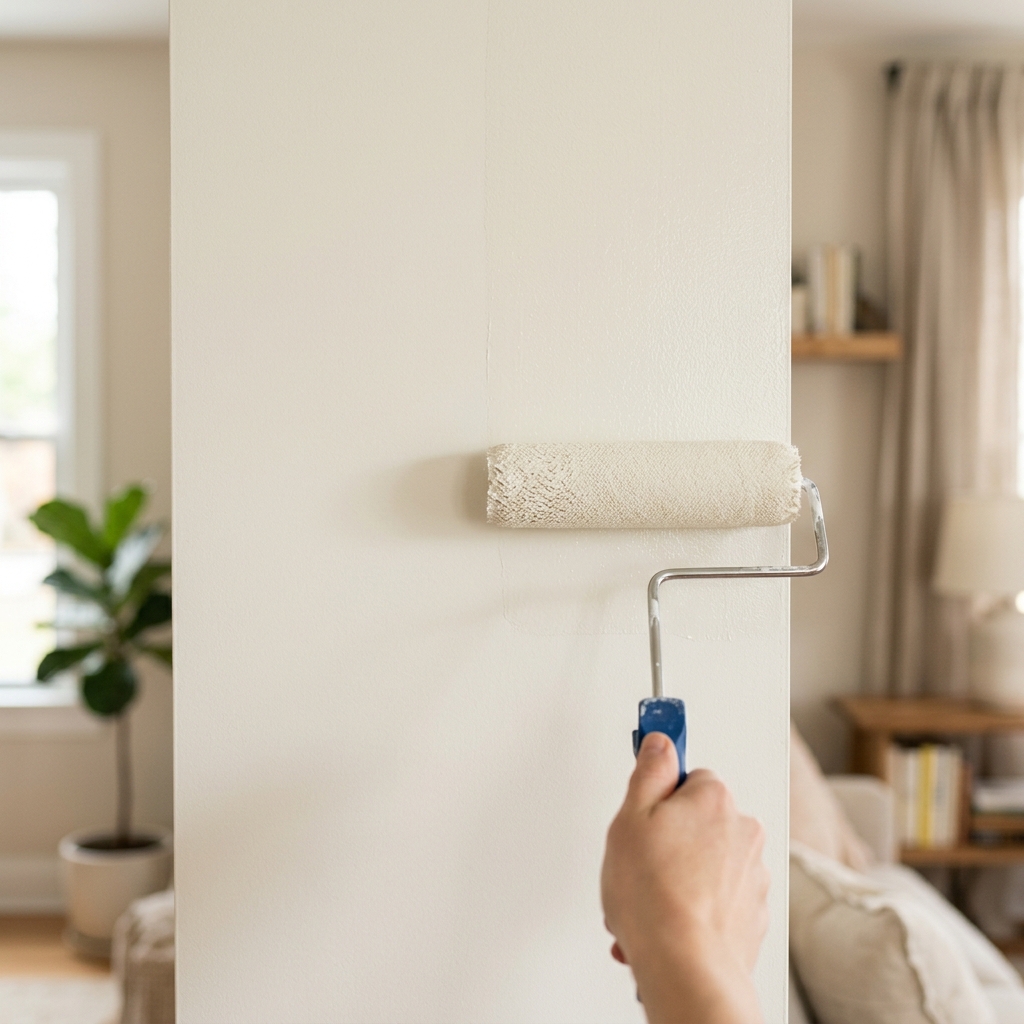
External walls are finished with a double coat of weather-resistant paint to protect against environmental conditions and ensure long-lasting color. Internal walls receive a mala (smooth) finish enhanced with Birla Putty, providing a uniform surface suitable for painting and improved aesthetic appeal.
Kitchen Platform
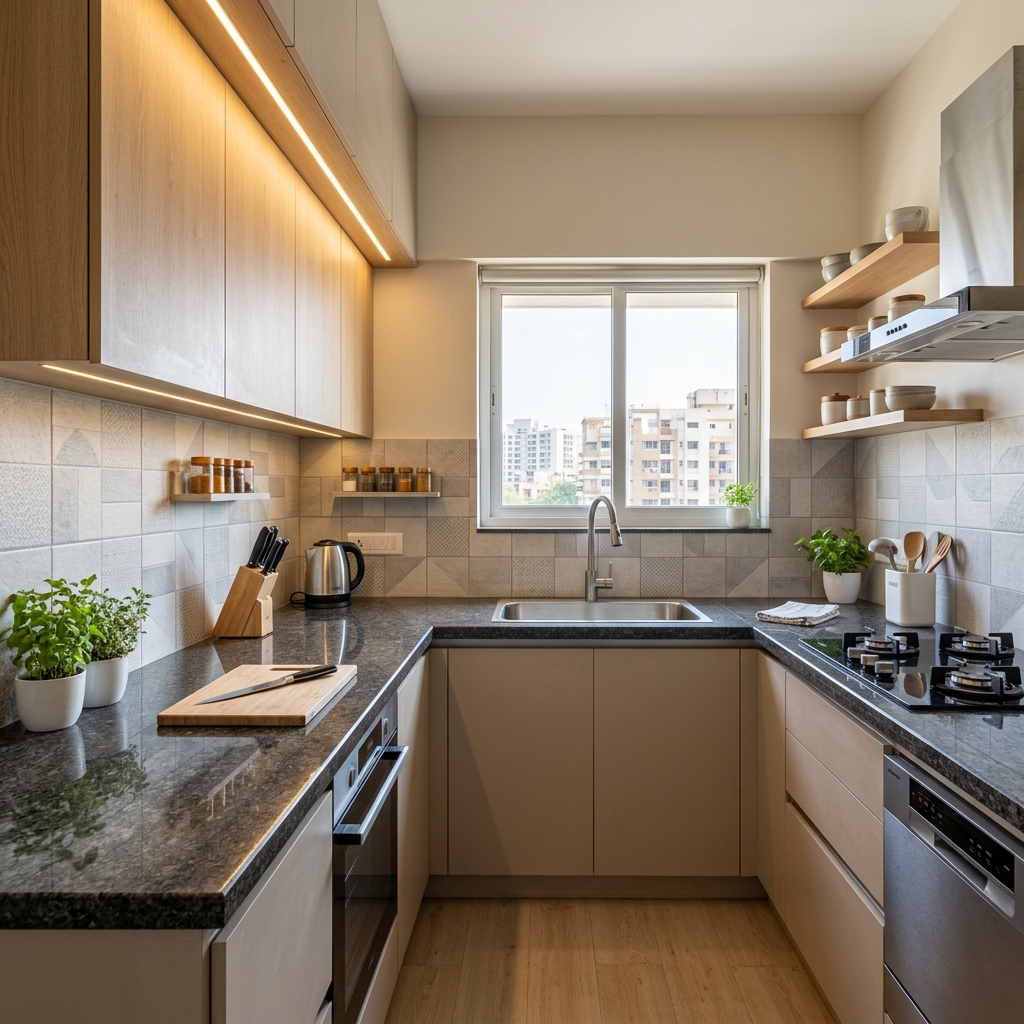
The kitchen is equipped with a durable platform made from natural granite or high-quality artificial stone, offering both strength and elegance. A stainless steel sink is integrated into the platform, ensuring hygiene, corrosion resistance, and ease of maintenance.
Electrical
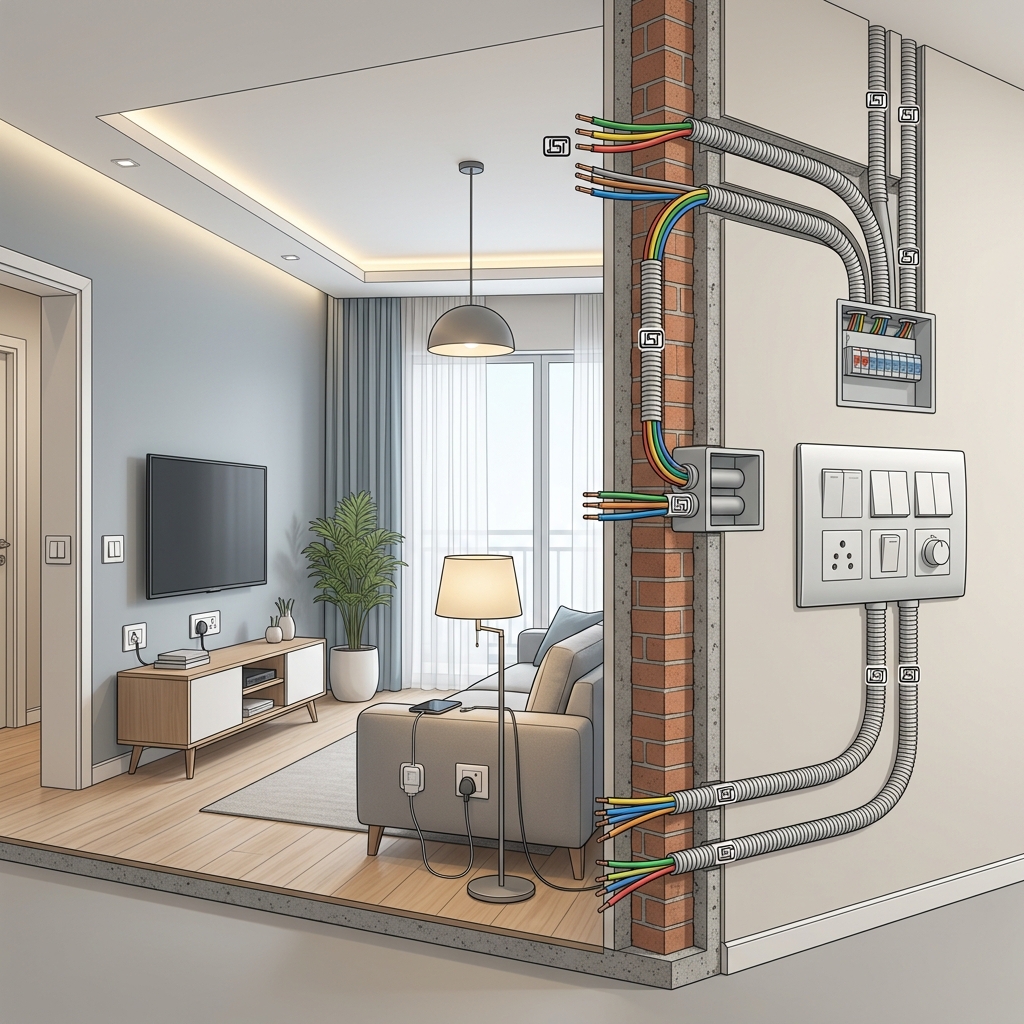
The electrical system is fully concealed, using ISI-marked wiring for safety and reliability. Modular switches and accessories are installed for convenience and modern usability. Adequate electrical points are provided throughout the unit as per the architectural design, ensuring practical placement for appliances and lighting.
Toilets
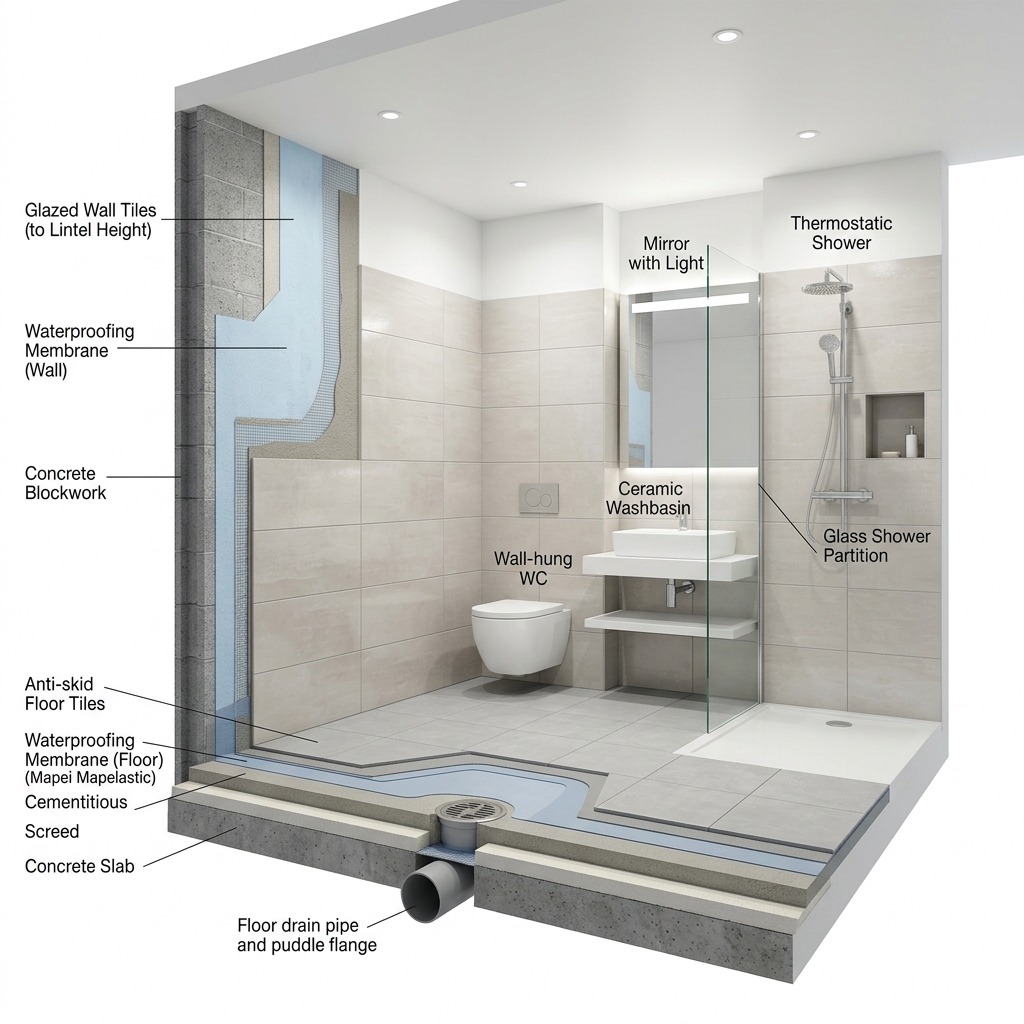
All toilets and terrace areas are treated with standard waterproofing materials to prevent seepage and leakage. Bathroom walls are finished with designer glazed tiles (dado work), enhancing both aesthetics and ease of cleaning. Standard branded sanitary and plumbing fittings are installed to ensure functionality and durability.
Wall Surface
Wall surfaces are finished to ensure smoothness, durability, and readiness for paint or decorative finishes, maintaining consistency with the overall internal finishing standards of the project.
Security Service
The project is equipped with a modern security system, including a video doorbell at each unit entrance. This allows residents to visually verify visitors before granting access, enhancing safety and convenience.
Underground Wiring & Plumbing
All electrical wiring and plumbing lines are laid underground to ensure a clean, clutter-free environment and improved safety. This approach also protects essential systems from external damage and enhances the overall aesthetic of the premises.
Paver Block Roads & Street Lighting
Internal roads are developed using durable paver blocks, providing a strong, slip-resistant, and low-maintenance surface. The entire layout is well-lit with strategically placed street lights, ensuring visibility, safety, and ease of movement during nighttime.
Property Overview
Tulip Florina is crafted for modern urban living with thoughtfully selected materials, clean architectural detailing, and essential amenities that improve everyday comfort. From premium flooring and refined wall finishes to secure access and reliable infrastructure, every specification is planned to deliver practical luxury for homeowners.
Specifications
Premium quality vitrified tiles in living spaces with paved parking provision.
Main entrance with wooden frame and flush door.
Internal doors with flush shutters.
Granite sill with transparent black glass and anodized aluminium section windows.
Exterior double-coat paint and interior mala finish with Birla Putty.
Kitchen platform in natural granite or artificial stone with stainless steel sink.
Concealed electrification with ISI cables, modular switches, and adequate points as per architectural drawings.
Designer glazed tiles in bathrooms up to lintel level with standard quality fittings.
Waterproofing treatment in all toilets and terrace areas.
Fully automatic lift facility.
Features
Security system with video door bell.
Underground wiring and plumbing lines.
Paver block road with street lighting.
GST applicable at 12%.
Terms
Stamp duty, registration, legal charges, gas connection, GEB/Nagar Palika charges, and society maintenance shall be borne by the purchaser.
GST, TDS, and any future government taxes or duties shall be borne by the purchaser.
The developer reserves the right to revise specifications, planning, or layouts for continuous development.
No purchaser shall make external alterations or structural changes.
Property Hightlight
- Area
- Type
- Rooms
- Parking
- Bathrooms
- Built
- Address
- Total Size
- Spacious 3 BHK Layout
- Luxurious Flat
- 3 Bedrooms
- Paved Parking
- 3 Bathrooms
- Premium Construction
- Manibag, Abrama, Valsad
- Spacious Apartment Plan
How it Works
STEP 1
Explore Options
Browse Prospera’s listings and select the property that fits your needs.
Step 2
Schedule Consultation
Book an appointment with our experts to discuss details and requirements.
Step 3
Legal Verification
Our team ensures contracts, documents, and compliance are handled smoothly.
Step 4
Finalize Purchase
Sign agreements, complete payment, and officially own your new property.
Download E-Brochure
Agent Profile
Schedule Your Consultation
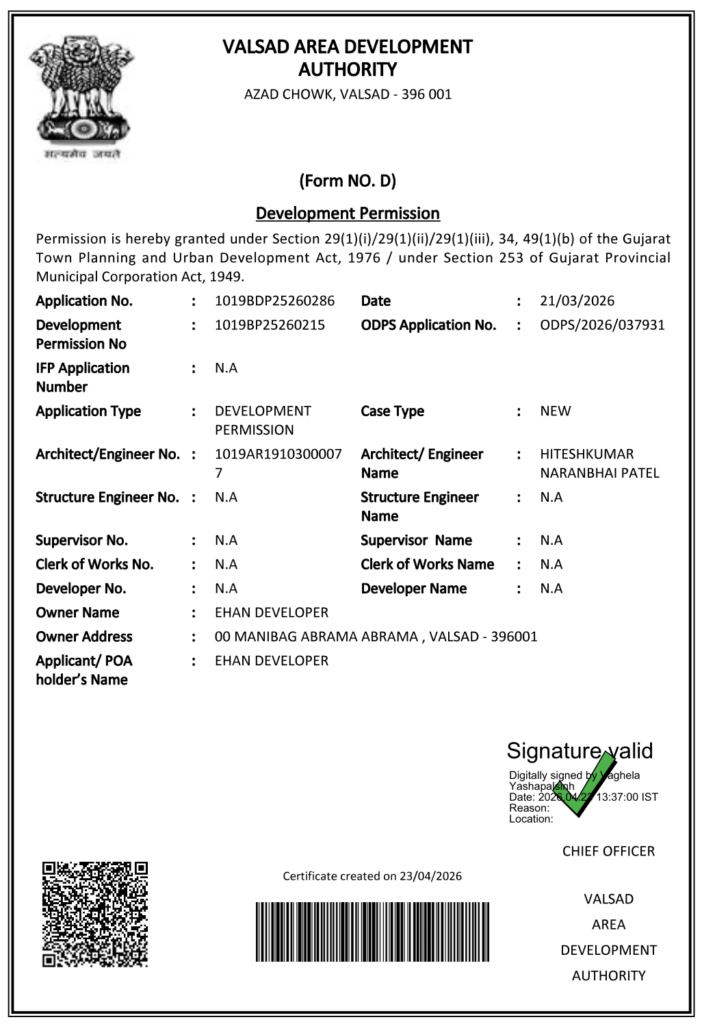
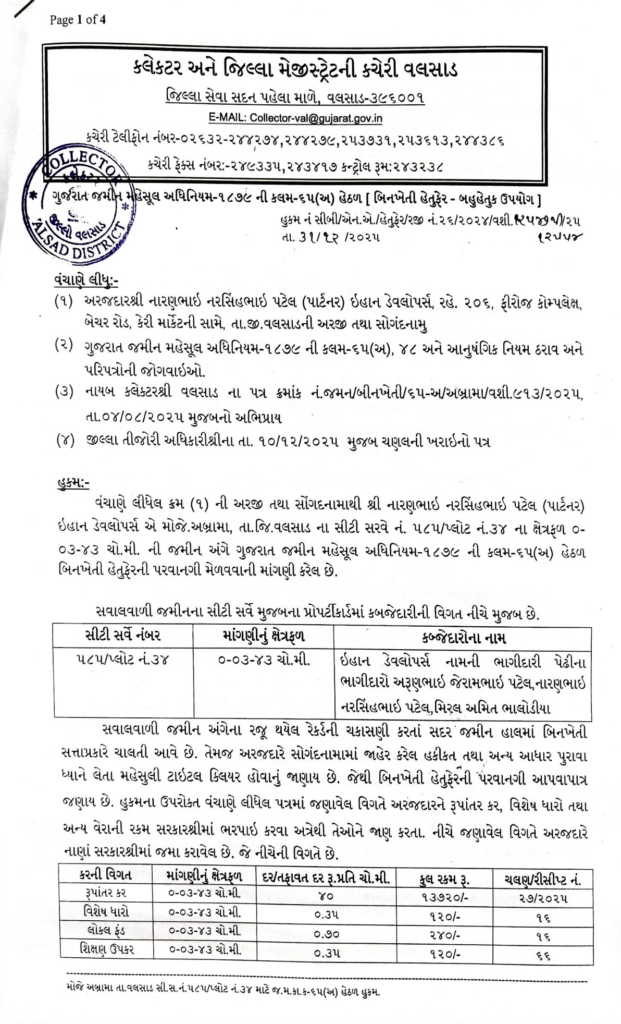
Legal Documents
Note: Any furniture or objects shown in the plan are included for visualization and reference only. They are not part of the final deliverables. All elements, finishes, materials, equipment, and color schemes depicted are artistic impressions intended solely for presentation and should not be considered as part of the final specifications, features, or amenities.
Tulip Lifespace delivers trusted real estate solutions, combining global expertise and local care to secure growth, elevate lifestyles, and build lasting prosperity for every client.